
Leave a Message

Thank you for your message. I will be in touch with you shortly.

Explore My Properties
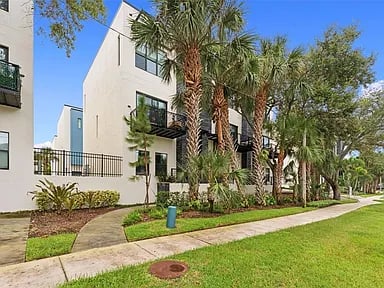
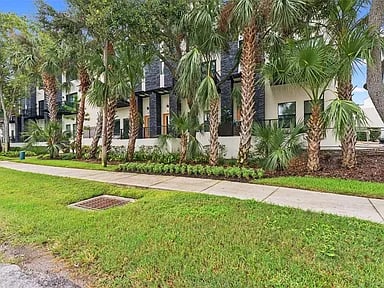
Modern white residences with balconies and palm trees along a landscaped sidewalk.
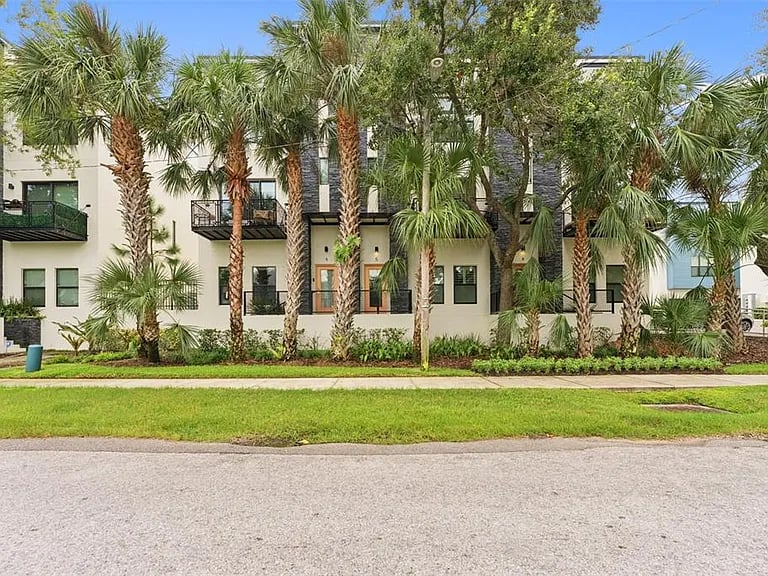
Modern residential building with dark balconies, framed by tall palm trees and landscaped frontage.
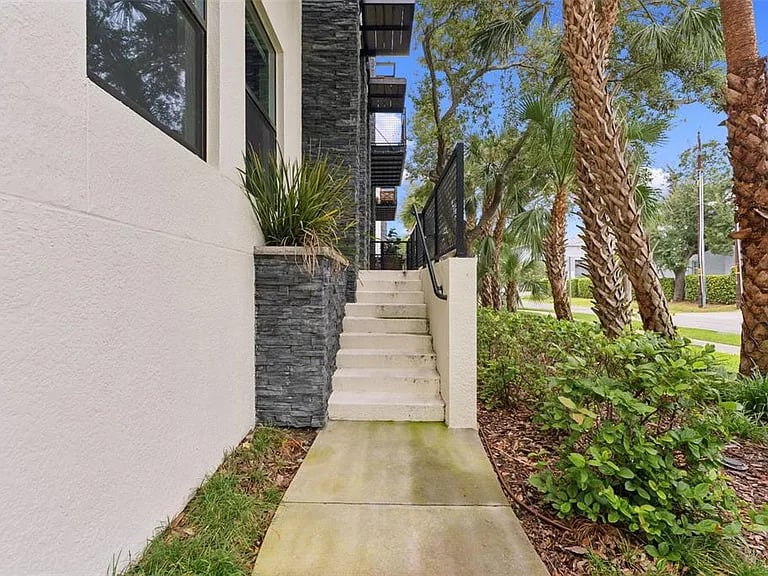
Condo entrance with white stairs, a stone planter, and palm trees along the walkway.
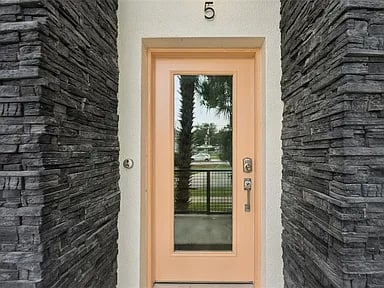
Unit 5 entrance with a peach-colored glass-panel door framed by dark stacked-stone walls.
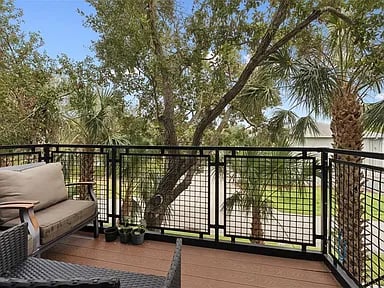
Patio with wicker seating and black railing overlooking leafy trees and palms.
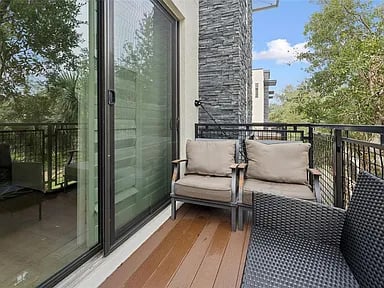
Apartment balcony with cushioned wicker chairs, wood-plank flooring, and views of trees and nearby buildings.
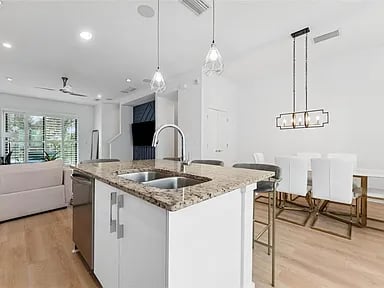
Open-plan kitchen with a granite island, pendant lights, and a dining area beside the living room.
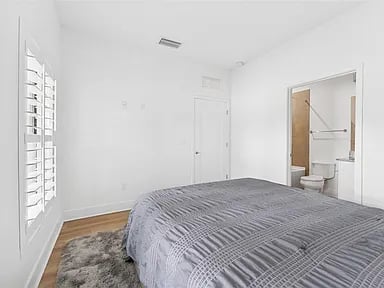
Bedroom with a gray quilted bed, plantation shutters, and an open doorway to the bathroom.
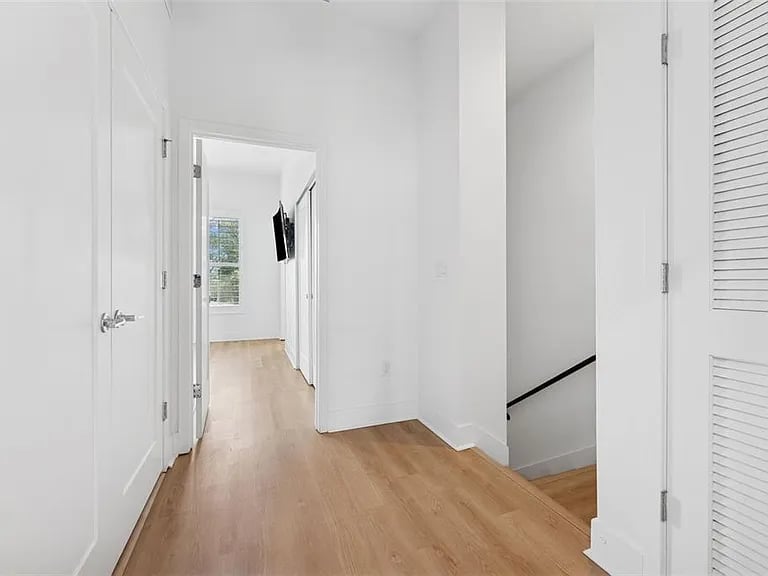
White hallway with light wood floors, multiple doorways, and an opening to the stairs.
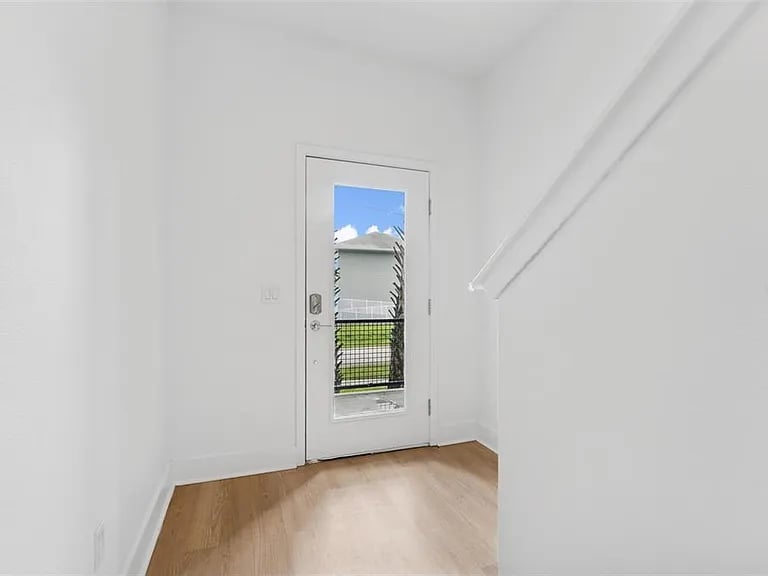
Entry hall with light wood flooring, a tall glazed front door, and a stair rail.
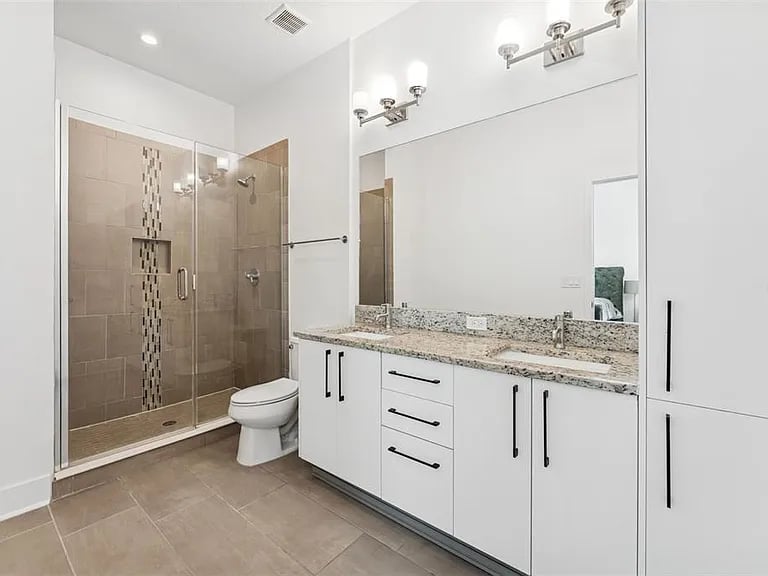
Bathroom with a glass shower, toilet, and white vanity topped with speckled stone.
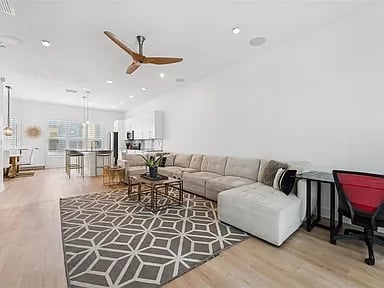
Open-plan living room with gray sectional, geometric rug, and kitchen in the background.
Laundry room with side-by-side front-loading washer and dryer beneath a wire shelf.
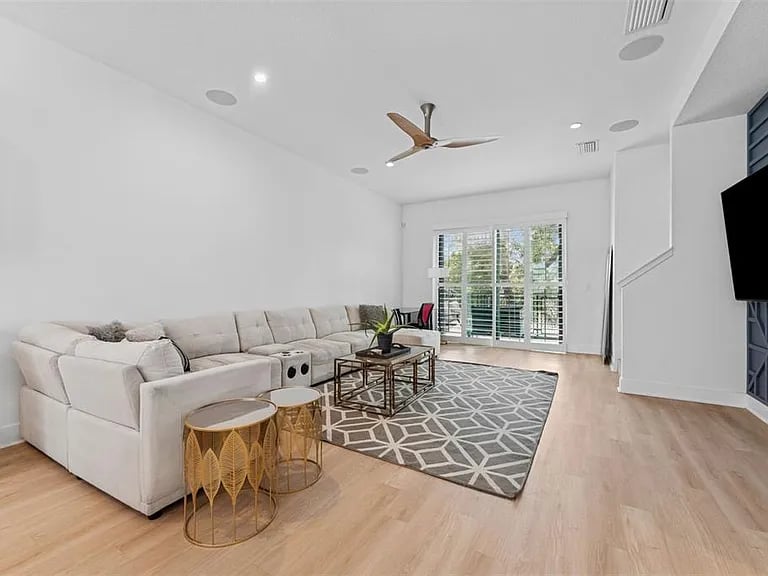
Living room with a cream sectional, geometric rug, ceiling fan, and white window shutters.
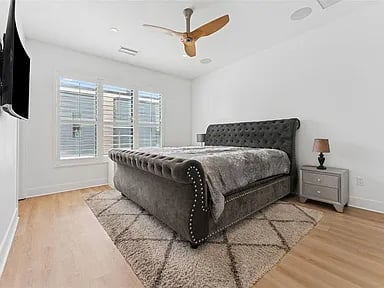
Bedroom with a gray tufted bed on a patterned rug, shuttered windows, and a ceiling fan.
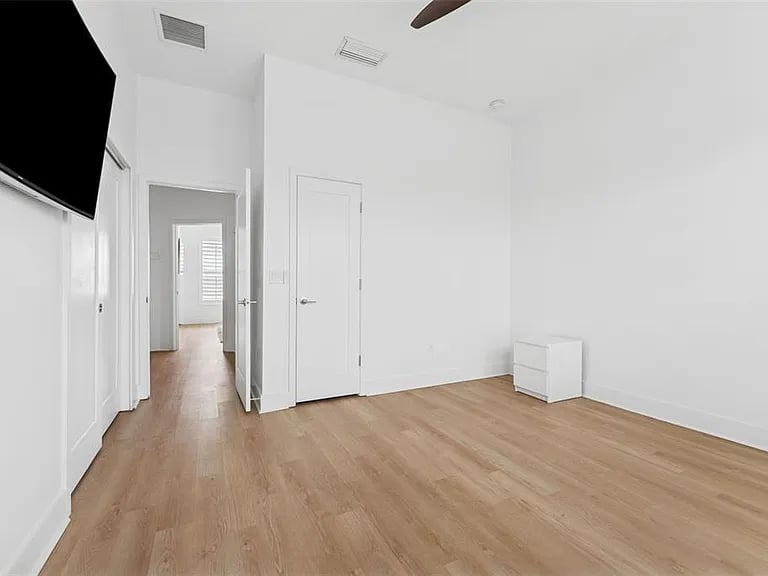
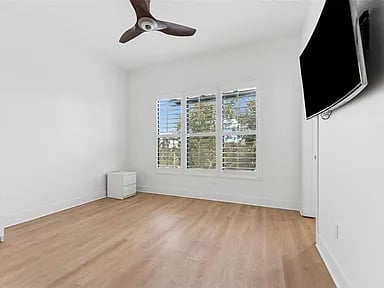
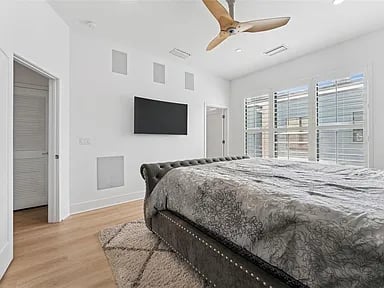
Unfurnished bedroom with light wood-look flooring, a wall-mounted TV, and an open doorway.
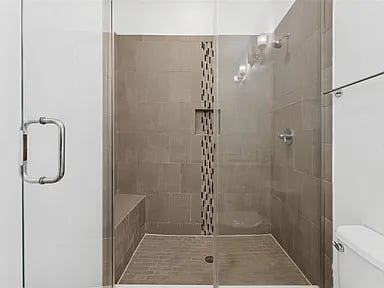
Tiled walk-in shower with a built-in bench and narrow mosaic accent strip.
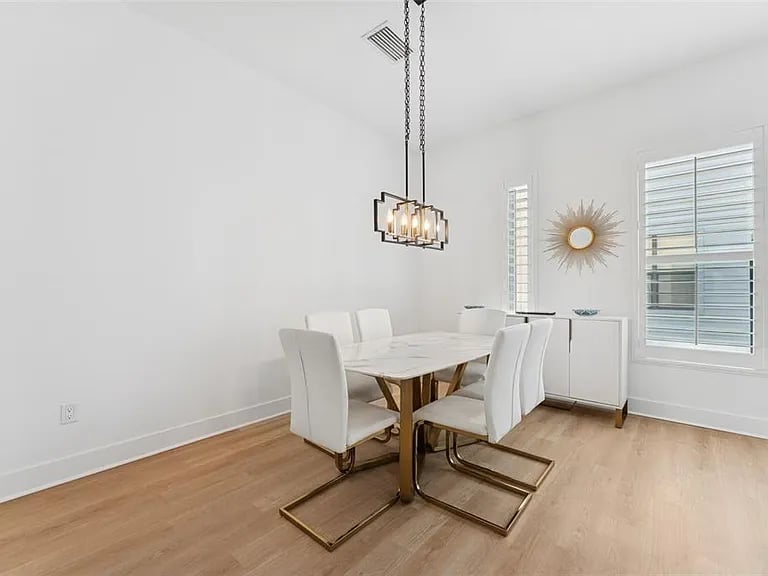
Dining room with a white table, upholstered chairs, geometric pendant light, and sunburst mirror.
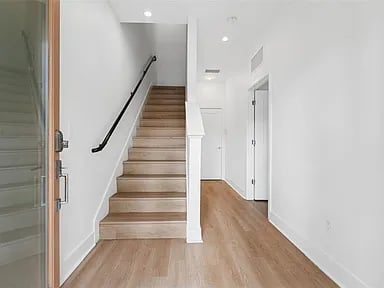
Entry hall with a wood staircase, black handrail, and light wood flooring.
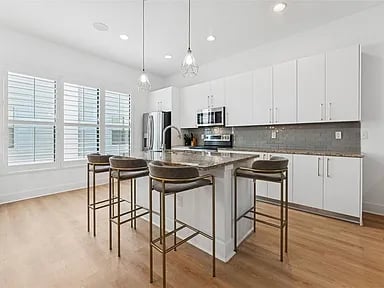
Kitchen with a large island, bar stools, white cabinetry, and light wood flooring.
Empty bedroom with light wood floors, window blinds, ceiling fan, and wall-mounted television.
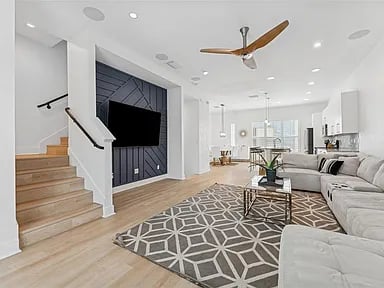
Open-plan living room with a dark built-in TV wall, wood staircase, and white sectional sofa.
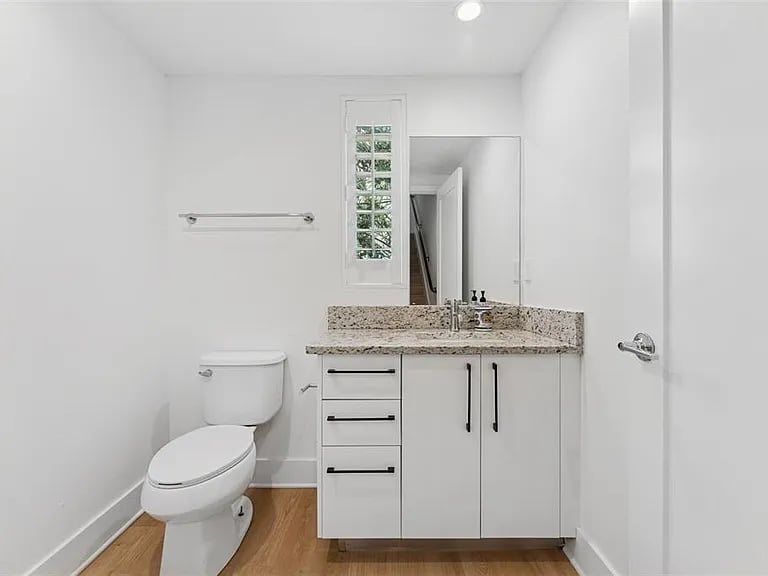
Bathroom with granite vanity, white cabinetry, toilet, and narrow shuttered window.
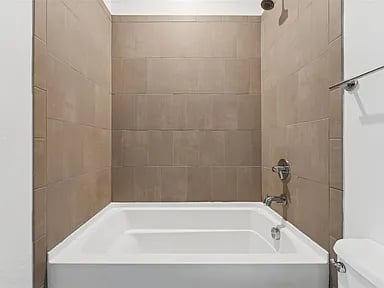
Bathtub in a beige-tiled shower alcove with chrome fixtures and a glass panel.
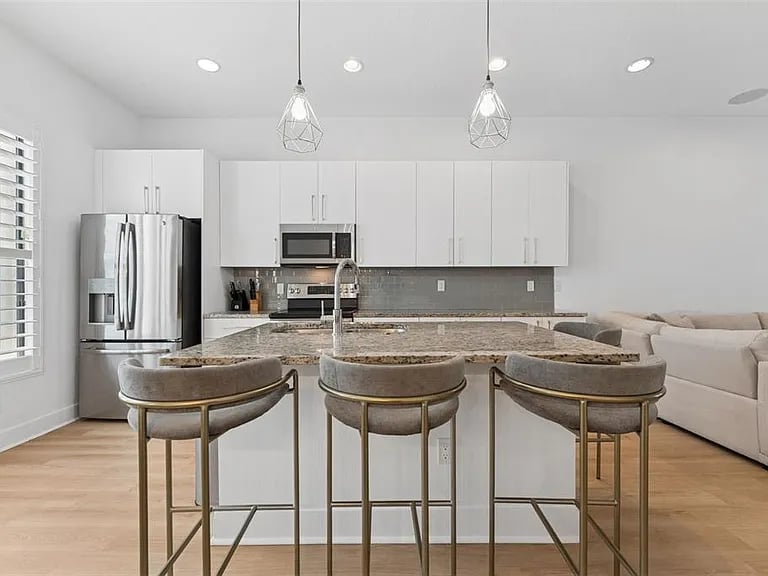
Bright open kitchen with a granite island, three bar stools, and stainless steel appliances.
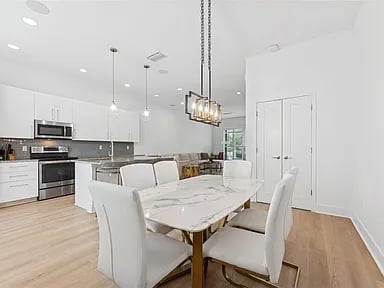
Open-plan kitchen and dining area with white cabinetry, light wood floors, and a marble-pattern table beneath a chandelier.
Bedroom with a large gray-patterned bed, wall-mounted TV, bright windows, and ceiling fan.
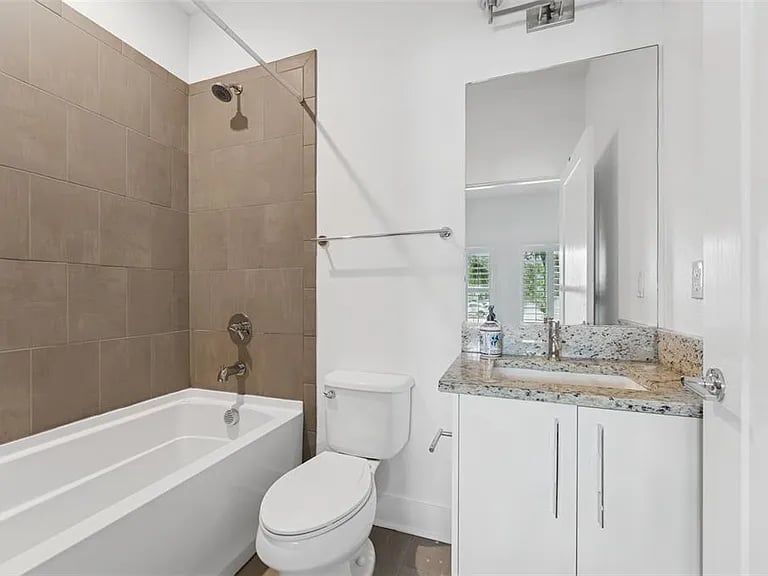
Bathroom with a tan tiled tub surround and white vanity topped with speckled granite.
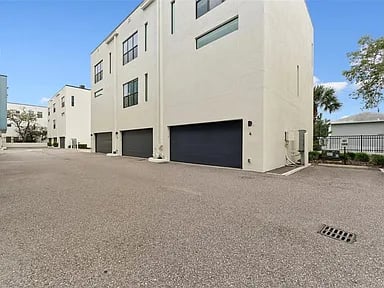
Modern multi-story townhomes with light stucco walls and dark garage doors along a paved driveway.
Residential building behind palm trees, with a landscaped lawn and sidewalk.
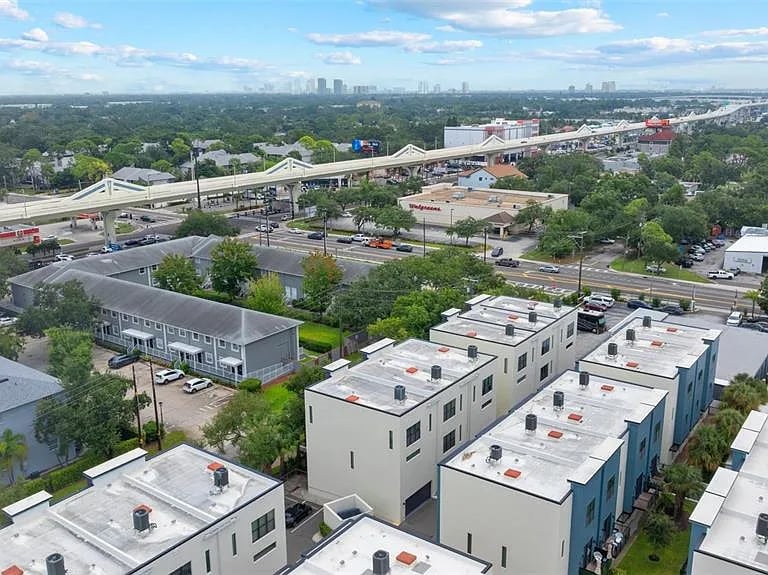
Aerial view of modern residential buildings beside an elevated highway, with a distant city skyline.
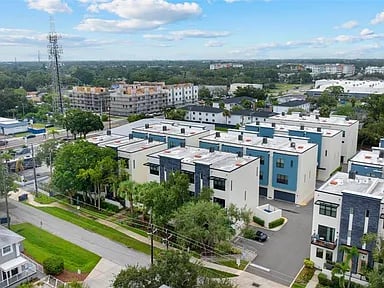
Aerial view of modern residential buildings with landscaped grounds and parking.
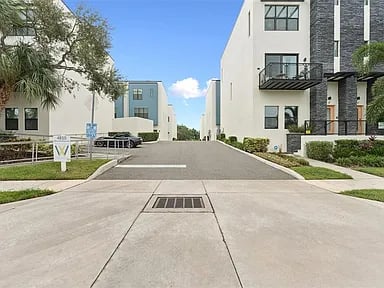
Driveway entrance between modern white residential buildings with dark stone accents and balconies.
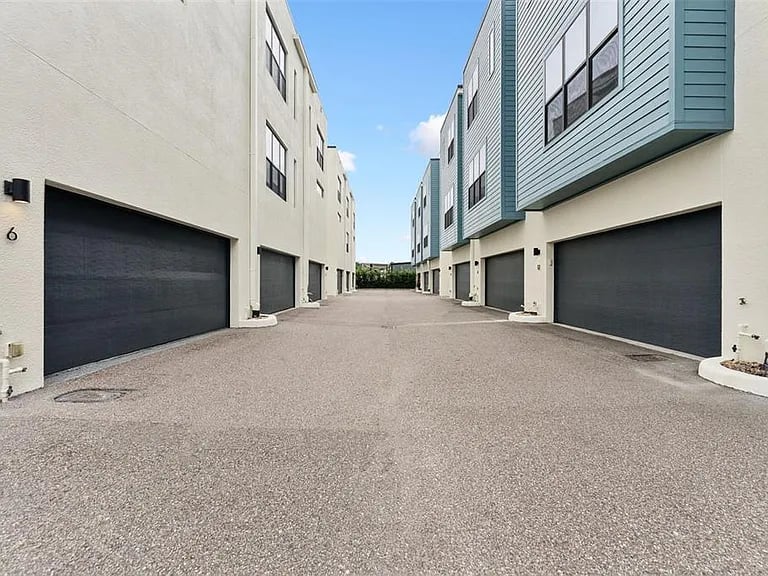
Attached townhomes line a shared driveway, with dark garage doors and blue-gray siding.
SEE ALL PHOTOS
Modern white residences with balconies and palm trees along a landscaped sidewalk.
Modern residential building with dark balconies, framed by tall palm trees and landscaped frontage.
Condo entrance with white stairs, a stone planter, and palm trees along the walkway.
Unit 5 entrance with a peach-colored glass-panel door framed by dark stacked-stone walls.
Patio with wicker seating and black railing overlooking leafy trees and palms.
Apartment balcony with cushioned wicker chairs, wood-plank flooring, and views of trees and nearby buildings.
Open-plan kitchen with a granite island, pendant lights, and a dining area beside the living room.
Bedroom with a gray quilted bed, plantation shutters, and an open doorway to the bathroom.
White hallway with light wood floors, multiple doorways, and an opening to the stairs.
Entry hall with light wood flooring, a tall glazed front door, and a stair rail.
Bathroom with a glass shower, toilet, and white vanity topped with speckled stone.
Open-plan living room with gray sectional, geometric rug, and kitchen in the background.
Laundry room with side-by-side front-loading washer and dryer beneath a wire shelf.
Living room with a cream sectional, geometric rug, ceiling fan, and white window shutters.
Bedroom with a gray tufted bed on a patterned rug, shuttered windows, and a ceiling fan.
Unfurnished bedroom with light wood-look flooring, a wall-mounted TV, and an open doorway.
Tiled walk-in shower with a built-in bench and narrow mosaic accent strip.
Dining room with a white table, upholstered chairs, geometric pendant light, and sunburst mirror.
Entry hall with a wood staircase, black handrail, and light wood flooring.
Kitchen with a large island, bar stools, white cabinetry, and light wood flooring.
Empty bedroom with light wood floors, window blinds, ceiling fan, and wall-mounted television.
Open-plan living room with a dark built-in TV wall, wood staircase, and white sectional sofa.
Bathroom with granite vanity, white cabinetry, toilet, and narrow shuttered window.
Bathtub in a beige-tiled shower alcove with chrome fixtures and a glass panel.
Bright open kitchen with a granite island, three bar stools, and stainless steel appliances.
Open-plan kitchen and dining area with white cabinetry, light wood floors, and a marble-pattern table beneath a chandelier.
Bedroom with a large gray-patterned bed, wall-mounted TV, bright windows, and ceiling fan.
Bathroom with a tan tiled tub surround and white vanity topped with speckled granite.
Modern multi-story townhomes with light stucco walls and dark garage doors along a paved driveway.
Residential building behind palm trees, with a landscaped lawn and sidewalk.
Aerial view of modern residential buildings beside an elevated highway, with a distant city skyline.
Aerial view of modern residential buildings with landscaped grounds and parking.
Driveway entrance between modern white residential buildings with dark stone accents and balconies.
Attached townhomes line a shared driveway, with dark garage doors and blue-gray siding.
For Sale

4810 W McElroy Ave #5

4810 W McElroy Ave #5, Tampa, FL 33611

$609,900
**PROPERTY IS ALSO AVAILABLE FOR RENT** Modern style Townhome meets luxury in an unbeatable location featuring 3 bedrooms, each offering its own private ensuite bathroom! The first floor entry level bedroom would be perfect for an office for someone who works remotely. The open concept main living area boasts 10' ceilings with a balcony off the living room. Up the stairs to the third level you will find the master bedroom and another spacious secondary bedroom. The home is also equipped with a high end Control4 automation audio and video systems with Klipsch speakers throughout the main living area and the master suite. Complete block construction all the way up & hurricane impact windows which offers superior durability, enhanced energy efficiency, improved fire/storm resistance and excellent sound insulation. This community was built 10' above sea level which significantly lowers flood insurance premiums for its owners. This community is walkable to Westshore Marina District, a vibrant coastal living district with shopping, dining and recreation. Every 4th Sunday the district transforms into a market that features over 70 local vendors with fresh produce, baked goods, art, food trucks, and live music. Your new home is calling!!!


3
beds

4
baths

1,912 Sq.Ft. LIVING AREA

Features & Amenities

Interior

  • total bedrooms3
  • Total bathrooms4
  • full bathrooms4

Area & Lot

  • Status For Sale
  • Living Area1,912 Sq.Ft.
  • MLS® IDTB8421249
  • TypeCondo

Financial

  • Sales Price$609,900
Modern residential building with dark balconies, framed by tall palm trees and landscaped frontage.

Schedule a Showing

I would love to show you my beautiful property. Please select your preferred date and time below. I will be in touch shortly to confirm your appointment.

Schedule a Showing

I would love to show you my beautiful property. Please select your preferred date and time below. I will be in touch shortly to confirm your appointment.

Thank you for your interest in 4810 W McElroy Ave #5, Tampa, FL 33611. We are reviewing your request and will be in touch shortly!

Mortgage Calculator

Estimate your monthly mortgage payment, including the principal and interest, property taxes, and HOA. Adjust the values to generate a more accurate rate.
All estimates are provided for informational purposes only. Actual amounts may vary.
$0,000 Your Payment 20 15 65
$0,000 Your Payment

Let’s Get Started

I pride myself on clear communication, strategic negotiation, and personalized service tailored to your unique needs. Whether you're buying, selling, or investing, I’m here to make your journey seamless, rewarding, and rooted in real results.

Follow Me on Instagram