Leave a Message

Thank you for your message. I will be in touch with you shortly.

Explore My Properties
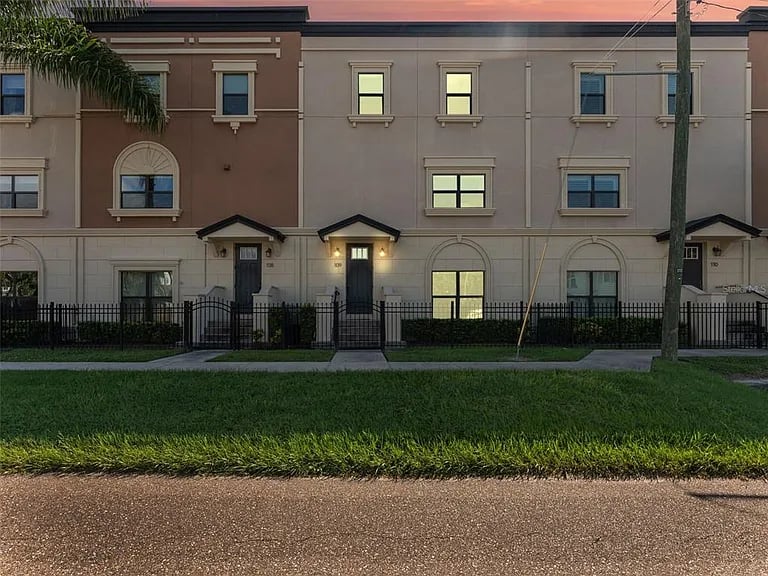
Three-story townhomes with lit entryways behind a black metal fence at dusk.
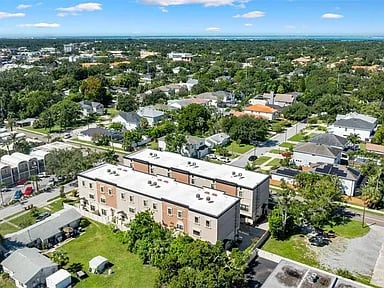
Aerial view of a low-rise apartment building surrounded by homes and leafy streets.
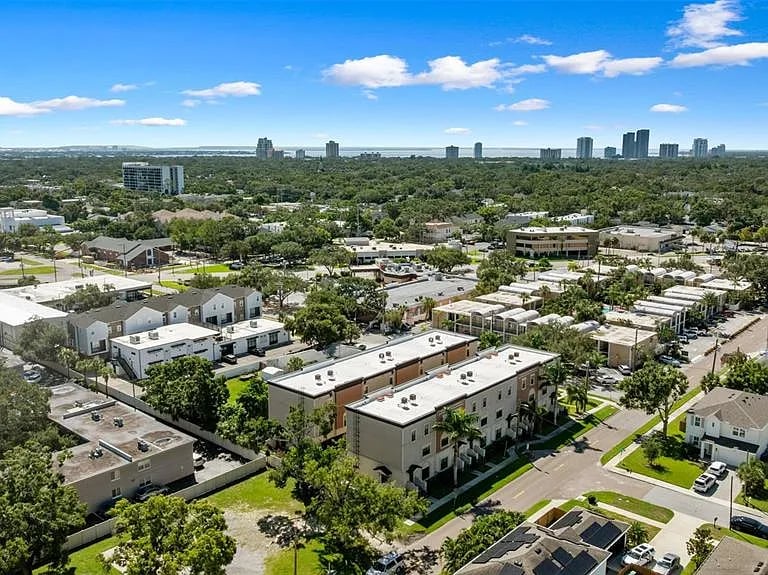
Aerial view of a leafy neighborhood with low-rise buildings and a distant city skyline.
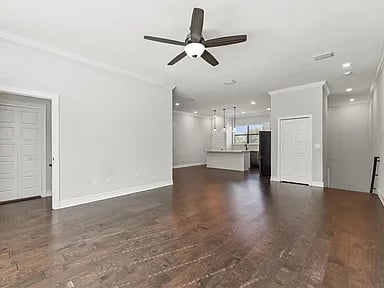
Empty open-plan condo with dark wood floors, a ceiling fan, and a white kitchen island.
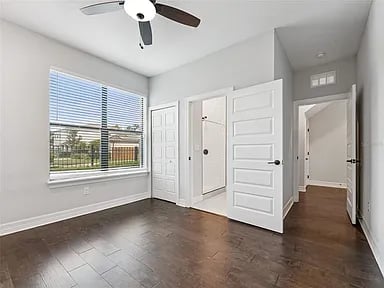
Empty bedroom with dark flooring, a ceiling fan, and a large window overlooking greenery.
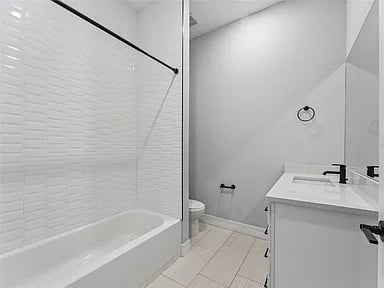
Bright white bathroom with a tiled tub and shower, glass enclosure, and white vanity with dark faucet.
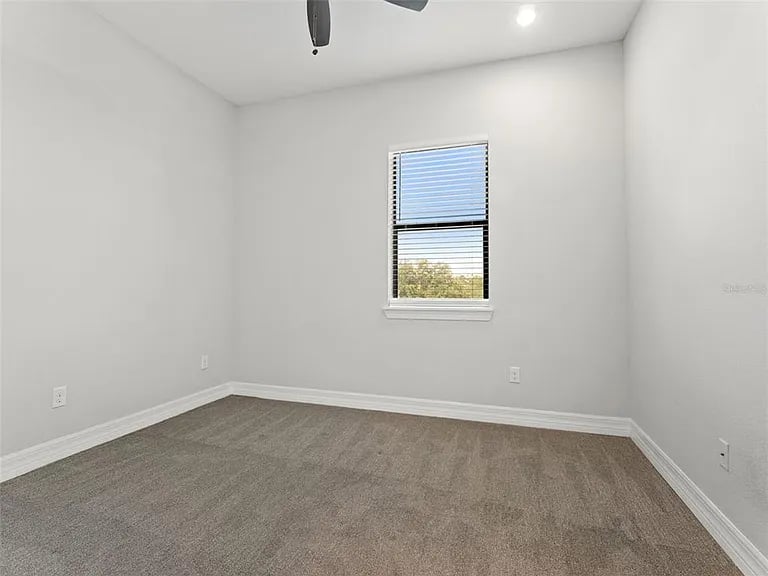
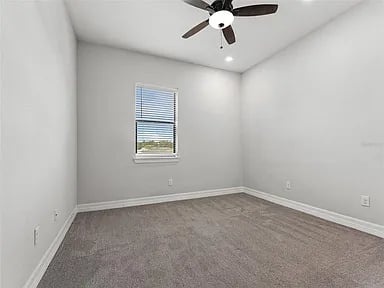
Empty bedroom with gray carpet, white walls, and a window with blinds.
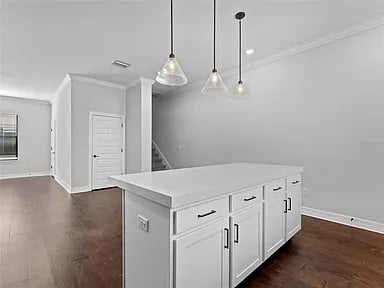
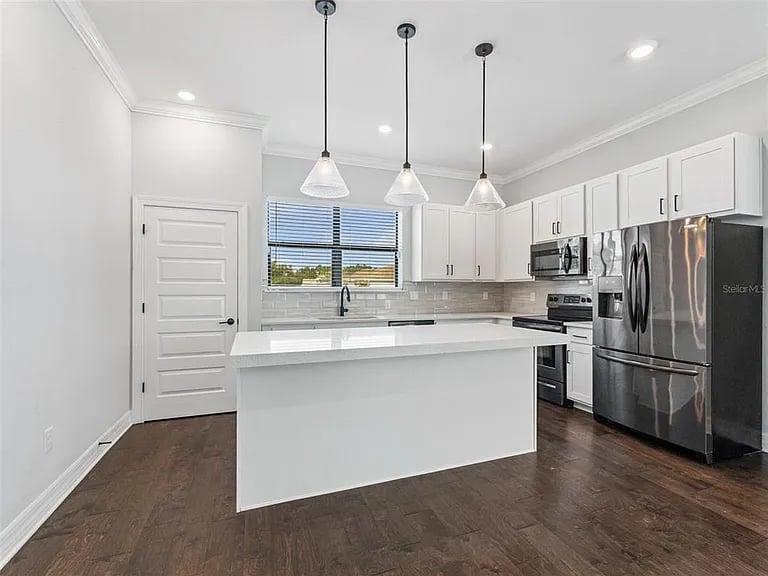
Kitchen with a large white island, shaker cabinets, pendant lights, and dark wood flooring.
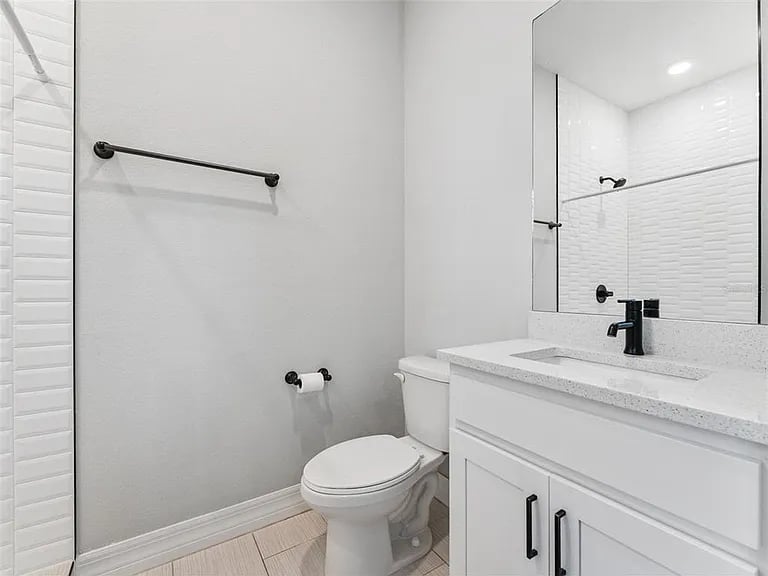
Bathroom with a white vanity, black faucet, and glass shower lined with white subway tile.
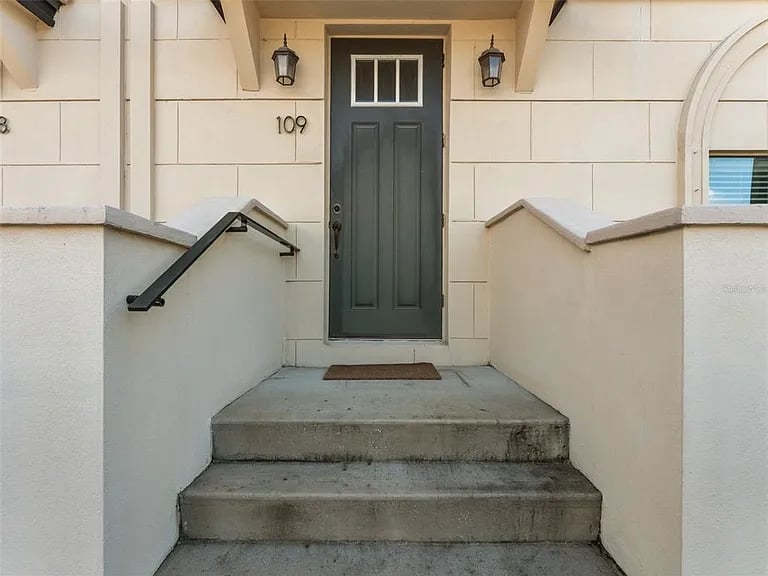
Unit 109 entrance with a dark paneled door, concrete steps, and black handrail.
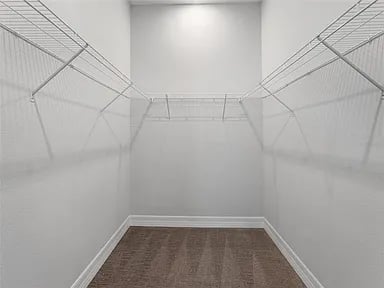
Empty walk-in closet with wire shelving along both sides and across the back.
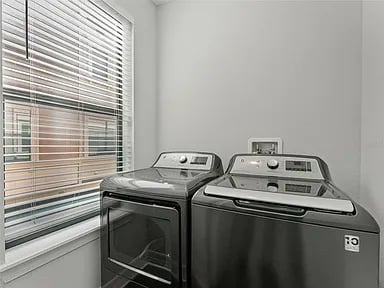
Laundry area with a front-loading washer and dryer beside a large window with blinds.
Aerial view of a leafy neighborhood with low-rise buildings and a distant city skyline.
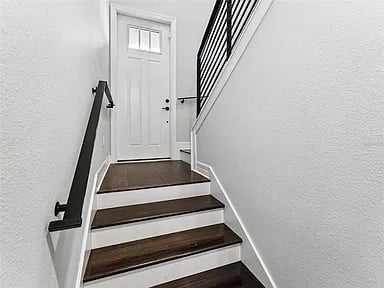
Staircase with dark wood treads and black railings leading to a white paneled door.
Empty bedroom with gray carpet, a window with blinds, and a ceiling fan.
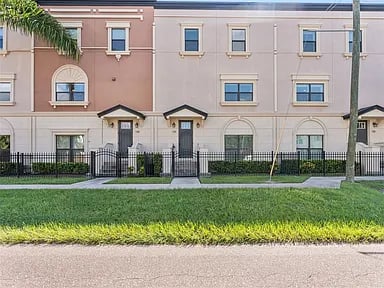
Pink stucco residential building with two dark entry doors, black fencing, and a green lawn.
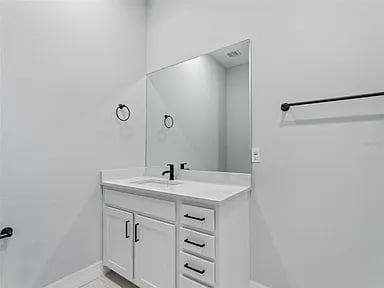
Bathroom with a white vanity, large mirror, and black faucet.
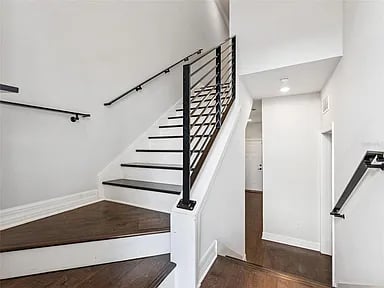
Modern staircase with dark wood treads, white risers, and black metal railings beside a hallway.
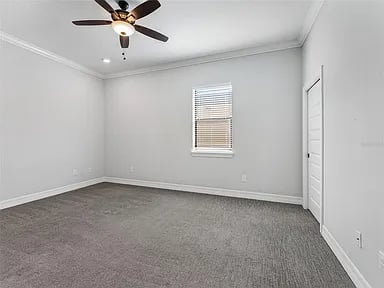
Empty bedroom with gray carpet, a small window with blinds, and a ceiling fan.
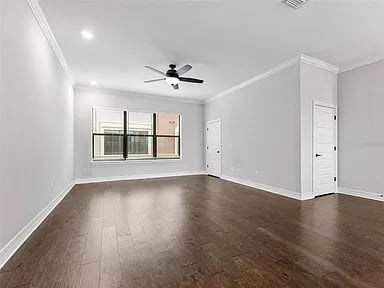
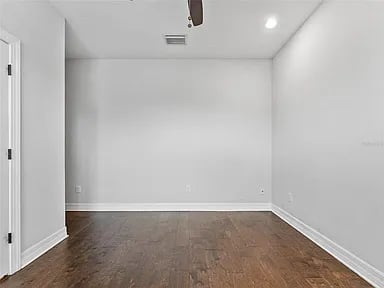
Vacant room with dark hardwood floors, a ceiling fan, and a wide window.
Empty room with dark hardwood floors, white walls, and a ceiling fan.
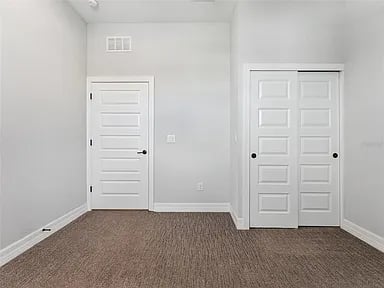

Vacant carpeted room with a paneled door and double closet doors.
Kitchen with a large white island, stainless steel appliances, and dark wood-look flooring.
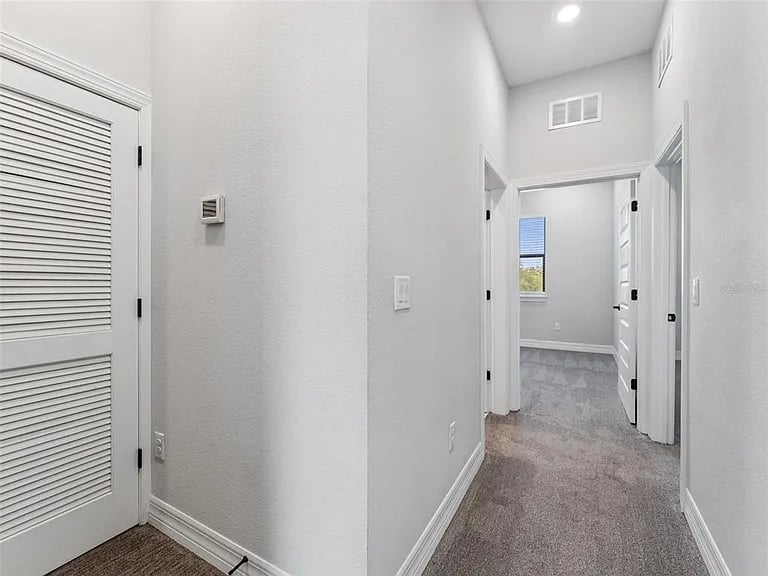
Empty apartment hallway with carpet, louvered closet doors, and open doorways to adjoining rooms.
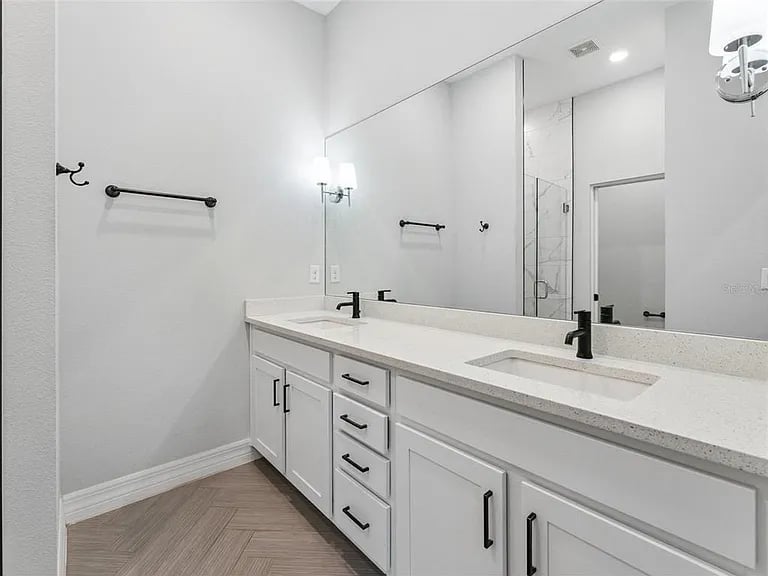
Bathroom with a long white double-sink vanity, black fixtures, a wall-to-wall mirror, and gray wood-look flooring.
Vacant bedroom with gray carpet, a ceiling fan, and a window with blinds.
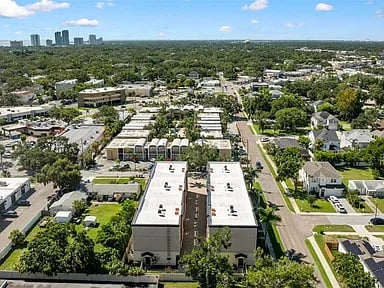
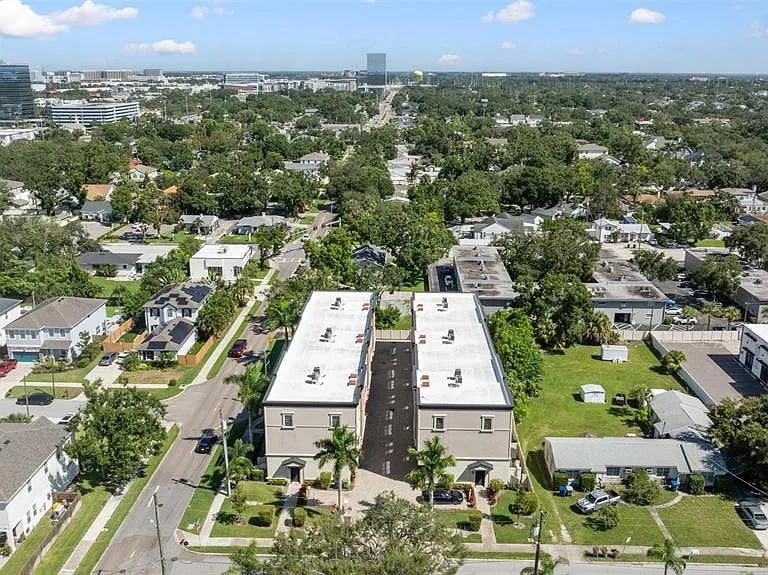
Aerial view of two adjoining residential buildings amid a leafy neighborhood, with the city skyline in the distance.
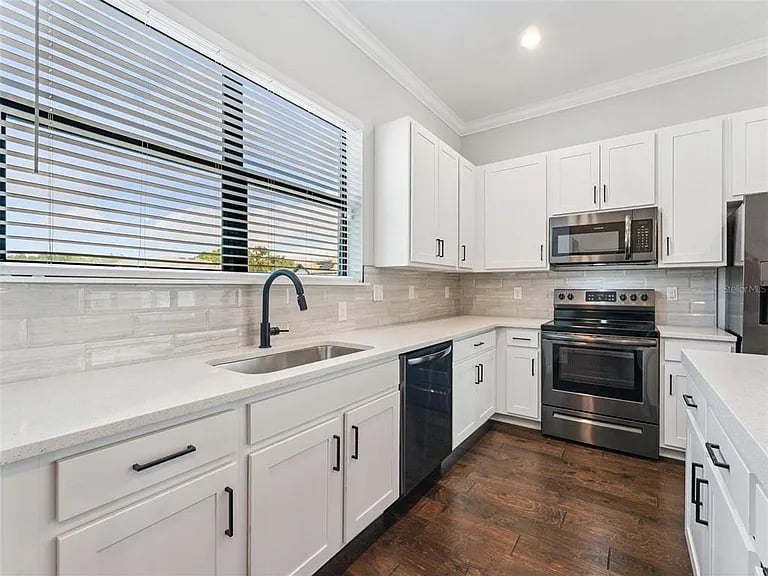
Kitchen with white cabinets, quartz counters, stainless steel appliances, and a large window.
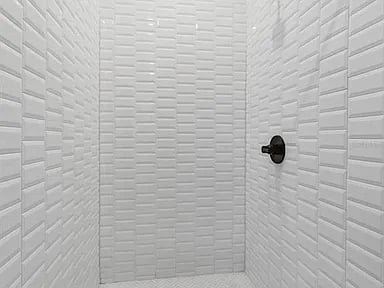
Tiled shower stall with white textured walls and a black shower control.
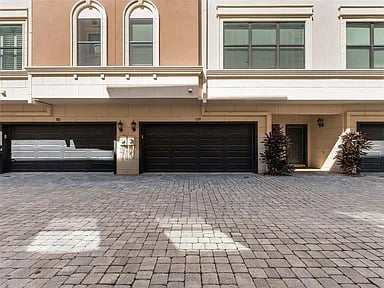
Building exterior with arched windows, dark garage doors, and a paved courtyard.
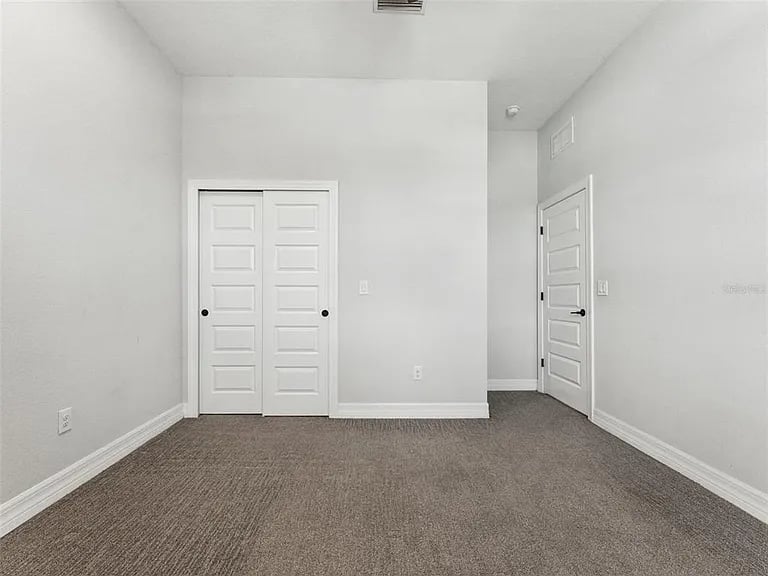
Empty carpeted room with white double closet doors and a separate entry door.
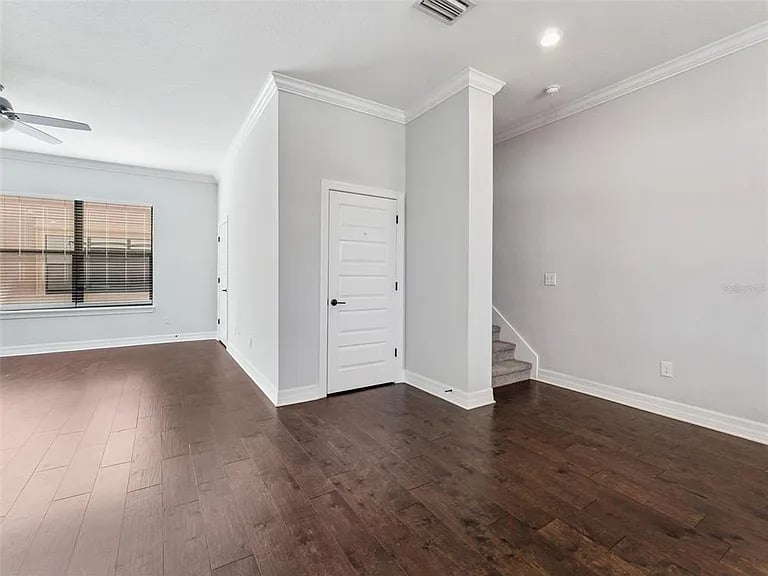
Vacant living area with dark plank flooring, a paneled door, and stairs beside the entry.
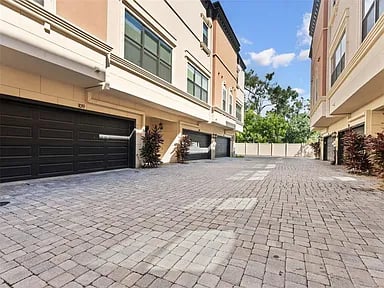
Paved courtyard between attached homes with black garage doors and upper-level windows.
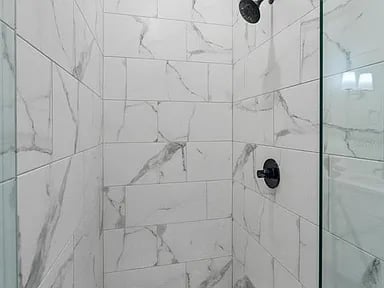
Walk-in shower with white marble-look tile, glass enclosure, and dark fixtures.
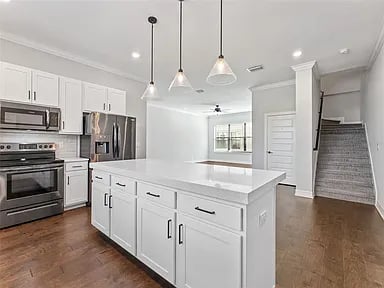
White kitchen with a large island, stainless steel appliances, pendant lights, and wood floors.
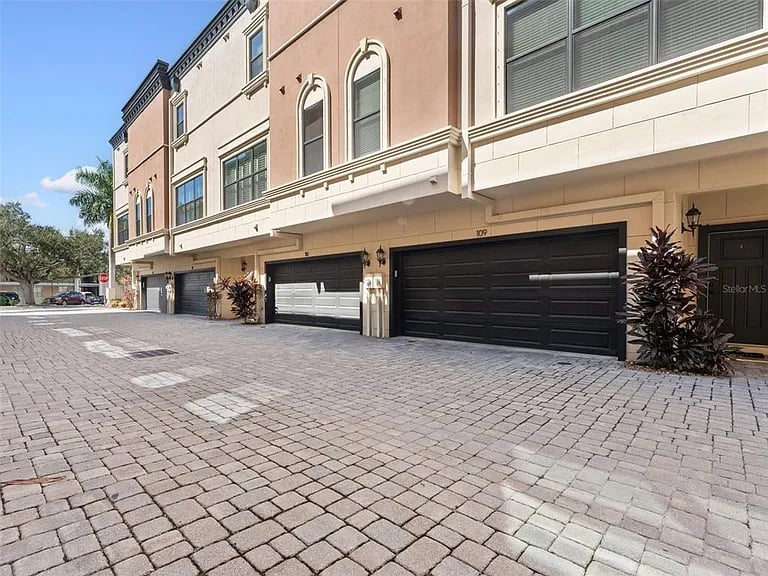
Attached residence with multiple garage doors and a wide paver courtyard.
SEE ALL PHOTOS
Three-story townhomes with lit entryways behind a black metal fence at dusk.
Aerial view of a low-rise apartment building surrounded by homes and leafy streets.
Aerial view of a leafy neighborhood with low-rise buildings and a distant city skyline.
Empty open-plan condo with dark wood floors, a ceiling fan, and a white kitchen island.
Empty bedroom with dark flooring, a ceiling fan, and a large window overlooking greenery.
Bright white bathroom with a tiled tub and shower, glass enclosure, and white vanity with dark faucet.
Empty bedroom with gray carpet, white walls, and a window with blinds.
Kitchen with a large white island, shaker cabinets, pendant lights, and dark wood flooring.
Bathroom with a white vanity, black faucet, and glass shower lined with white subway tile.
Unit 109 entrance with a dark paneled door, concrete steps, and black handrail.
Empty walk-in closet with wire shelving along both sides and across the back.
Laundry area with a front-loading washer and dryer beside a large window with blinds.
Aerial view of a leafy neighborhood with low-rise buildings and a distant city skyline.
Staircase with dark wood treads and black railings leading to a white paneled door.
Empty bedroom with gray carpet, a window with blinds, and a ceiling fan.
Pink stucco residential building with two dark entry doors, black fencing, and a green lawn.
Bathroom with a white vanity, large mirror, and black faucet.
Modern staircase with dark wood treads, white risers, and black metal railings beside a hallway.
Empty bedroom with gray carpet, a small window with blinds, and a ceiling fan.
Vacant room with dark hardwood floors, a ceiling fan, and a wide window.
Empty room with dark hardwood floors, white walls, and a ceiling fan.
Vacant carpeted room with a paneled door and double closet doors.
Kitchen with a large white island, stainless steel appliances, and dark wood-look flooring.
Empty apartment hallway with carpet, louvered closet doors, and open doorways to adjoining rooms.
Bathroom with a long white double-sink vanity, black fixtures, a wall-to-wall mirror, and gray wood-look flooring.
Vacant bedroom with gray carpet, a ceiling fan, and a window with blinds.
Aerial view of two adjoining residential buildings amid a leafy neighborhood, with the city skyline in the distance.
Kitchen with white cabinets, quartz counters, stainless steel appliances, and a large window.
Tiled shower stall with white textured walls and a black shower control.
Building exterior with arched windows, dark garage doors, and a paved courtyard.
Empty carpeted room with white double closet doors and a separate entry door.
Vacant living area with dark plank flooring, a paneled door, and stairs beside the entry.
Paved courtyard between attached homes with black garage doors and upper-level windows.
Walk-in shower with white marble-look tile, glass enclosure, and dark fixtures.
White kitchen with a large island, stainless steel appliances, pendant lights, and wood floors.
Attached residence with multiple garage doors and a wide paver courtyard.
For Sale

3421 W Horatio St #109

3421 W Horatio St #109, Tampa, FL 33609

$745,000
Step into refined luxury with this stunning 3-story 2019 townhome that effortlessly combines sophisticated design and spacious living in the vibrant heart of South Tampa. Featuring 4 bedrooms and 4 full bathrooms, this home offers an exceptional blend of style, comfort, and modern amenities tailored for today’s lifestyle. The first floor welcomes you with direct access from the attached two-car garage and includes a private bedroom with an en-suite bath—perfect for guests, family, or a dedicated home office. Upstairs, the expansive great room is flooded with natural light from oversized windows and enhanced by soaring ceilings, creating an inviting atmosphere for both relaxation and entertaining. The adjoining dining area provides ample space for intimate dinners or larger gatherings. At the heart of the home lies the chef’s kitchen, a masterpiece of luxury featuring quartz countertops, a generously sized center island ideal for casual dining and socializing, custom cabinetry, and high-end stainless steel appliances—all accentuated by elegant pendant lighting and a walk-in pantry to keep everything organized. The third floor is your private sanctuary. The primary suite offers abundant space for a king-sized bed, dual closets, and a spa-inspired en-suite bath complete with dual vanities, quartz surfaces, and a walk-in shower adorned with premium fixtures. Three additional bedrooms each feature their own full bathrooms, providing privacy and comfort for family or guests. The conveniently located upstairs laundry room adds to the home’s thoughtful design. This exceptional townhome offers the perfect blend of upscale design, functional living spaces, and a coveted South Tampa location. Discover elevated living—schedule your private tour with Theresa today.


4
beds

4
baths

2,210 Sq.Ft. LIVING AREA

Features & Amenities

Interior

  • total bedrooms4
  • Total bathrooms4
  • full bathrooms4

Area & Lot

  • Status For Sale
  • Living Area2,210 Sq.Ft.
  • MLS® IDTB8427785
  • TypeCondo

Financial

  • Sales Price$745,000
Aerial view of a low-rise apartment building surrounded by homes and leafy streets.

Schedule a Showing

I would love to show you my beautiful property. Please select your preferred date and time below. I will be in touch shortly to confirm your appointment.

Schedule a Showing

I would love to show you my beautiful property. Please select your preferred date and time below. I will be in touch shortly to confirm your appointment.

Thank you for your interest in 3421 W Horatio St #109, Tampa, FL 33609. We are reviewing your request and will be in touch shortly!

Mortgage Calculator

Estimate your monthly mortgage payment, including the principal and interest, property taxes, and HOA. Adjust the values to generate a more accurate rate.
All estimates are provided for informational purposes only. Actual amounts may vary.
$0,000 Your Payment 20 15 65
$0,000 Your Payment

Let’s Get Started

I pride myself on clear communication, strategic negotiation, and personalized service tailored to your unique needs. Whether you're buying, selling, or investing, I’m here to make your journey seamless, rewarding, and rooted in real results.

Follow Me on Instagram