Leave a Message

Thank you for your message. I will be in touch with you shortly.

Explore My Properties
2460 NORTHSIDE DR #206
Courtesy of THE SOMERDAY GROUP PL, Jordan Tremel  Listing Contact: 813-520-9123 
Sold

2460 NORTHSIDE DR #206

2460 NORTHSIDE DR #206, CLEARWATER, FL 33761

$85,000
Investor Special in Desirable Azalea Woods - Opportunity Awaits!
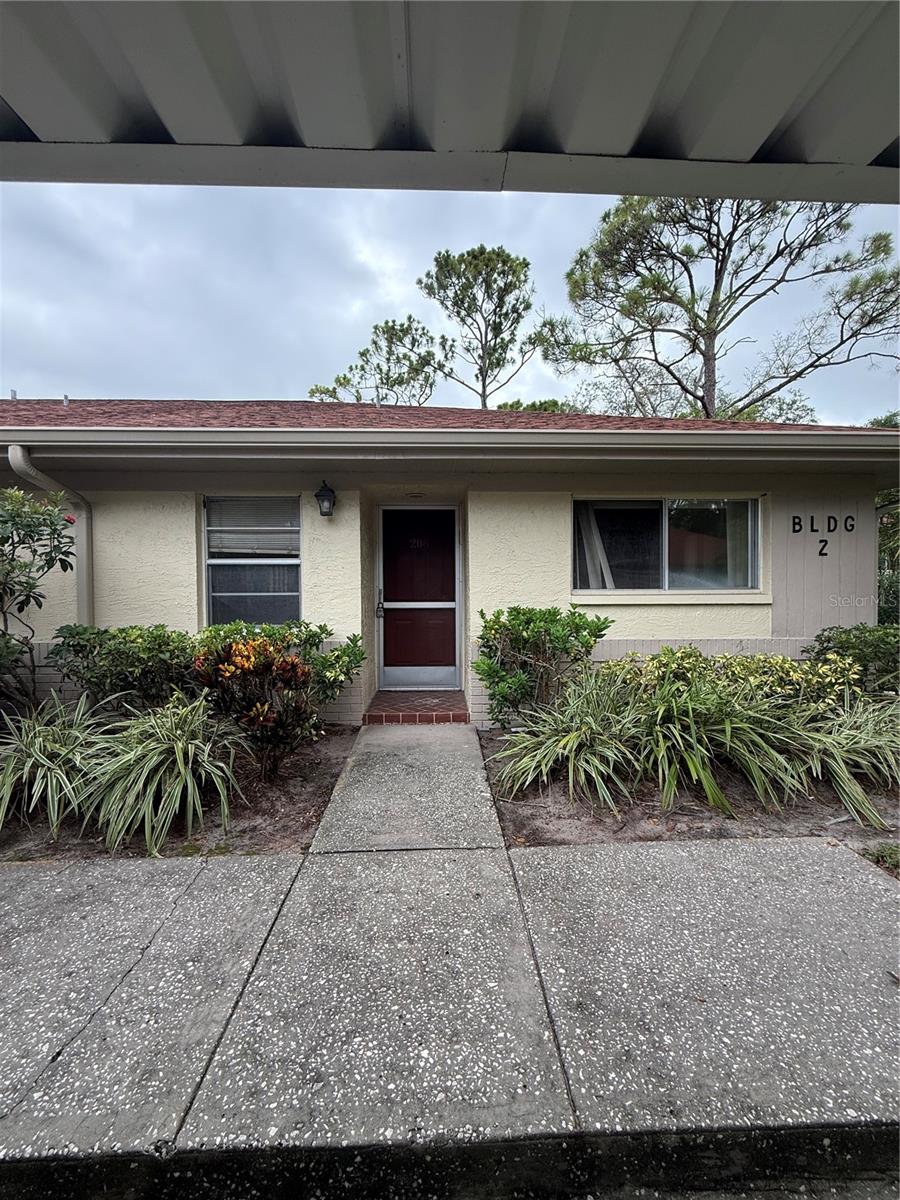
This 2-bedroom, 2-bath corner villa offering approximately 800 square feet is ready for a complete renovation and presents an excellent opportunity for investors, flippers, or buyers looking to create a personalized Florida retreat.
The functional floor plan features a spacious living area, two generously sized bedrooms, a covered lanai perfect for additional living space, and a covered carport for convenient parking. As a corner unit, the home offers added privacy and an abundance of natural light.
Located in a well-maintained community, residents enjoy access to a community clubhouse, sparkling pool, designated car wash area, and beautifully maintained grounds, all while enjoying a peaceful, established neighborhood.
Perfectly situated in the heart of Clearwater's desirable Countryside area, you'll be just minutes from Countryside Mall, shopping, restaurants, grocery stores, medical facilities, parks, and everyday conveniences. Enjoy easy access to US-19, McMullen Booth Road, and SR-580, making it easy to reach Downtown Dunedin, Safety Harbor, Clearwater Beach, Honeymoon Island State Park, and both Tampa International Airport and St. Pete-Clearwater International Airport.
Whether you're searching for your next renovation project, investment opportunity, or a chance to design your own home in a fantastic location, this villa offers exceptional potential. Bring your contractor, your vision, and unlock the possibilities!

2
beds

2
baths

820 Sq.Ft. LIVING AREA

Derek Mcdonald

Derek Mcdonald

Features & Amenities

Interior

  • total bedrooms2
  • Total bathrooms2
  • full bathrooms2
  • Laundry room Laundry Closet, Outside
  • Flooring Carpet, Linoleum
  • APPLIANCES Dryer, Electric Water Heater, Range, Refrigerator, Washer
  • other interior Features Eat-in Kitchen, Living Room/Dining Room Combo, Split Bedroom, Thermostat, Walk-In Closet(s), Window Treatments

Area & Lot

  • Status Sold
  • Date Sold August 12, 2026
  • Living Area820 Sq.Ft.
  • Total Area820 Sq.Ft.
  • MLS® IDTB8524889
  • TypeResidential
  • YEAR BUILT1984
  • NeighborhoodClearwater

Exterior

  • STORIES1
  • water SourcePublic
  • utilitiesBB/HS Internet Available, Cable Available, Electricity Available, Electricity Connected, Sewer Available, Sewer Connected, Water Available, Water Connected
  • roofShingle
  • HEAT TYPECentral, Electric
  • AIR CONDITIONINGCentral Air
  • sewerPublic Sewer
  • SubstructureSlab
  • HOA AmenitiesClubhouse
  • other exterior FeaturesLighting, Storage

Financial

  • Sales Price$85,000
  • Real Estate Tax $494/yr
  • HOA $511/mo
View Virtual Tour

Clearwater

Explore

Let’s Get Started

I pride myself on clear communication, strategic negotiation, and personalized service tailored to your unique needs. Whether you're buying, selling, or investing, I’m here to make your journey seamless, rewarding, and rooted in real results.

Follow Me on Instagram