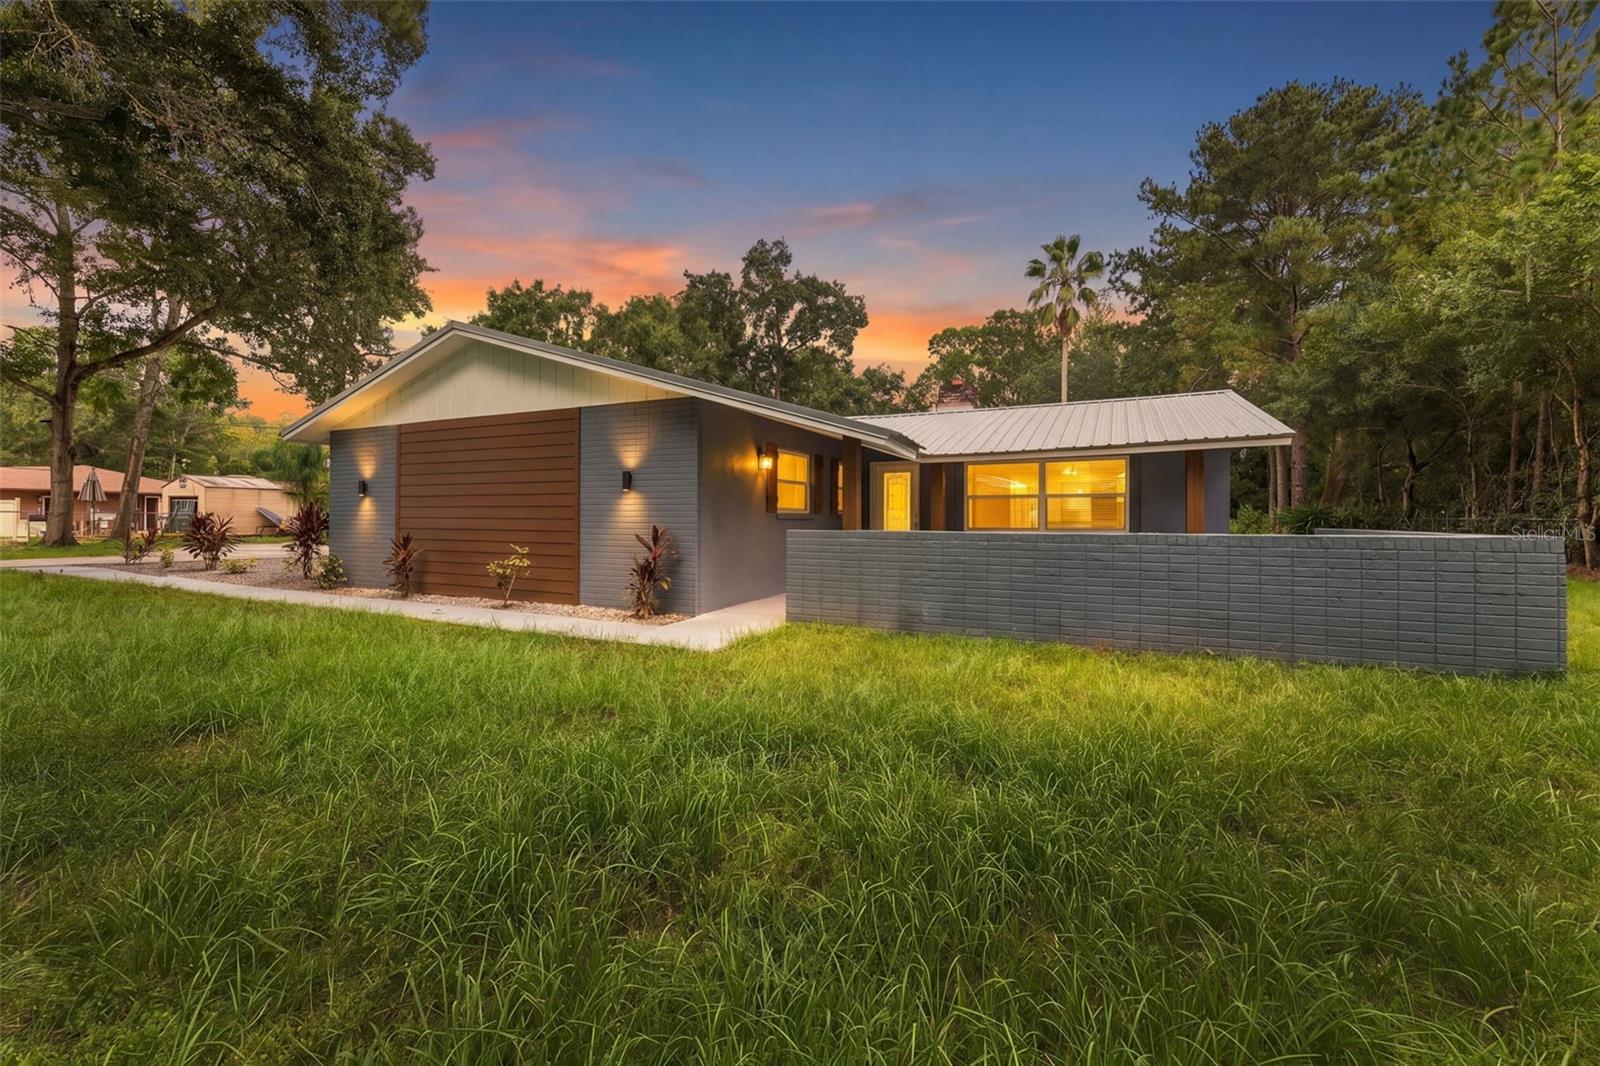
Modern single-story home with a metal roof and low privacy wall at sunset.
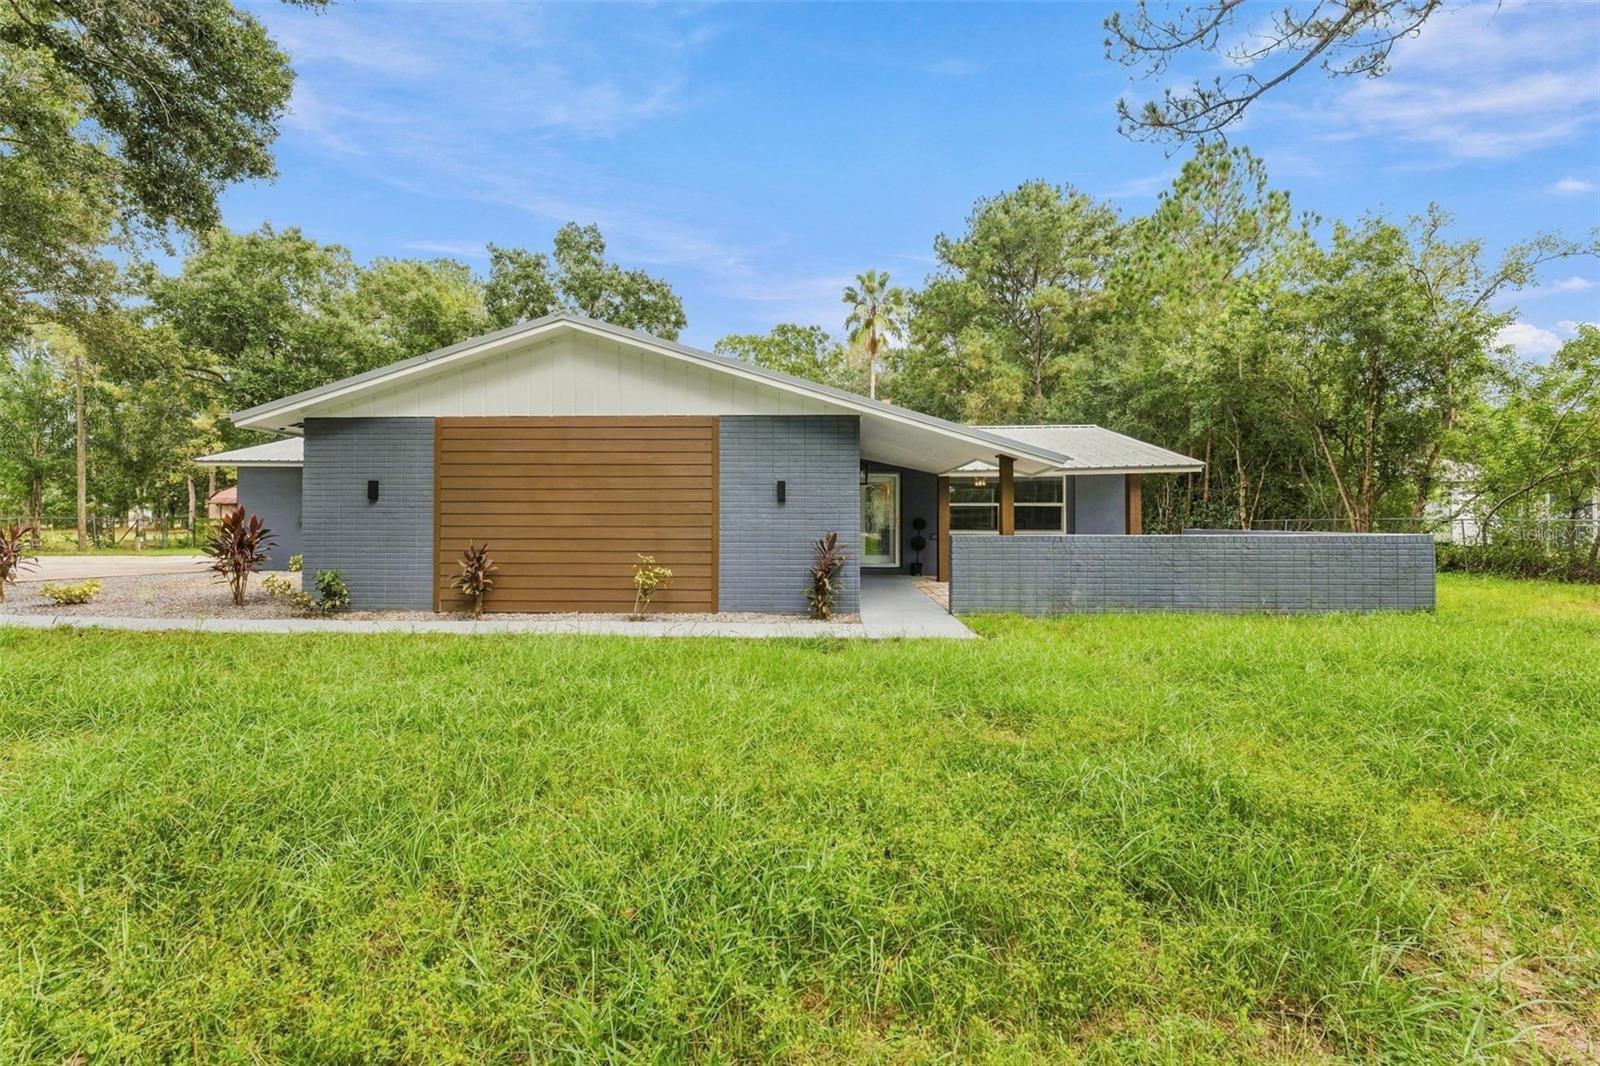
Modern single-story home with blue-gray brick, a wood-slat facade accent, and a broad grassy lawn.
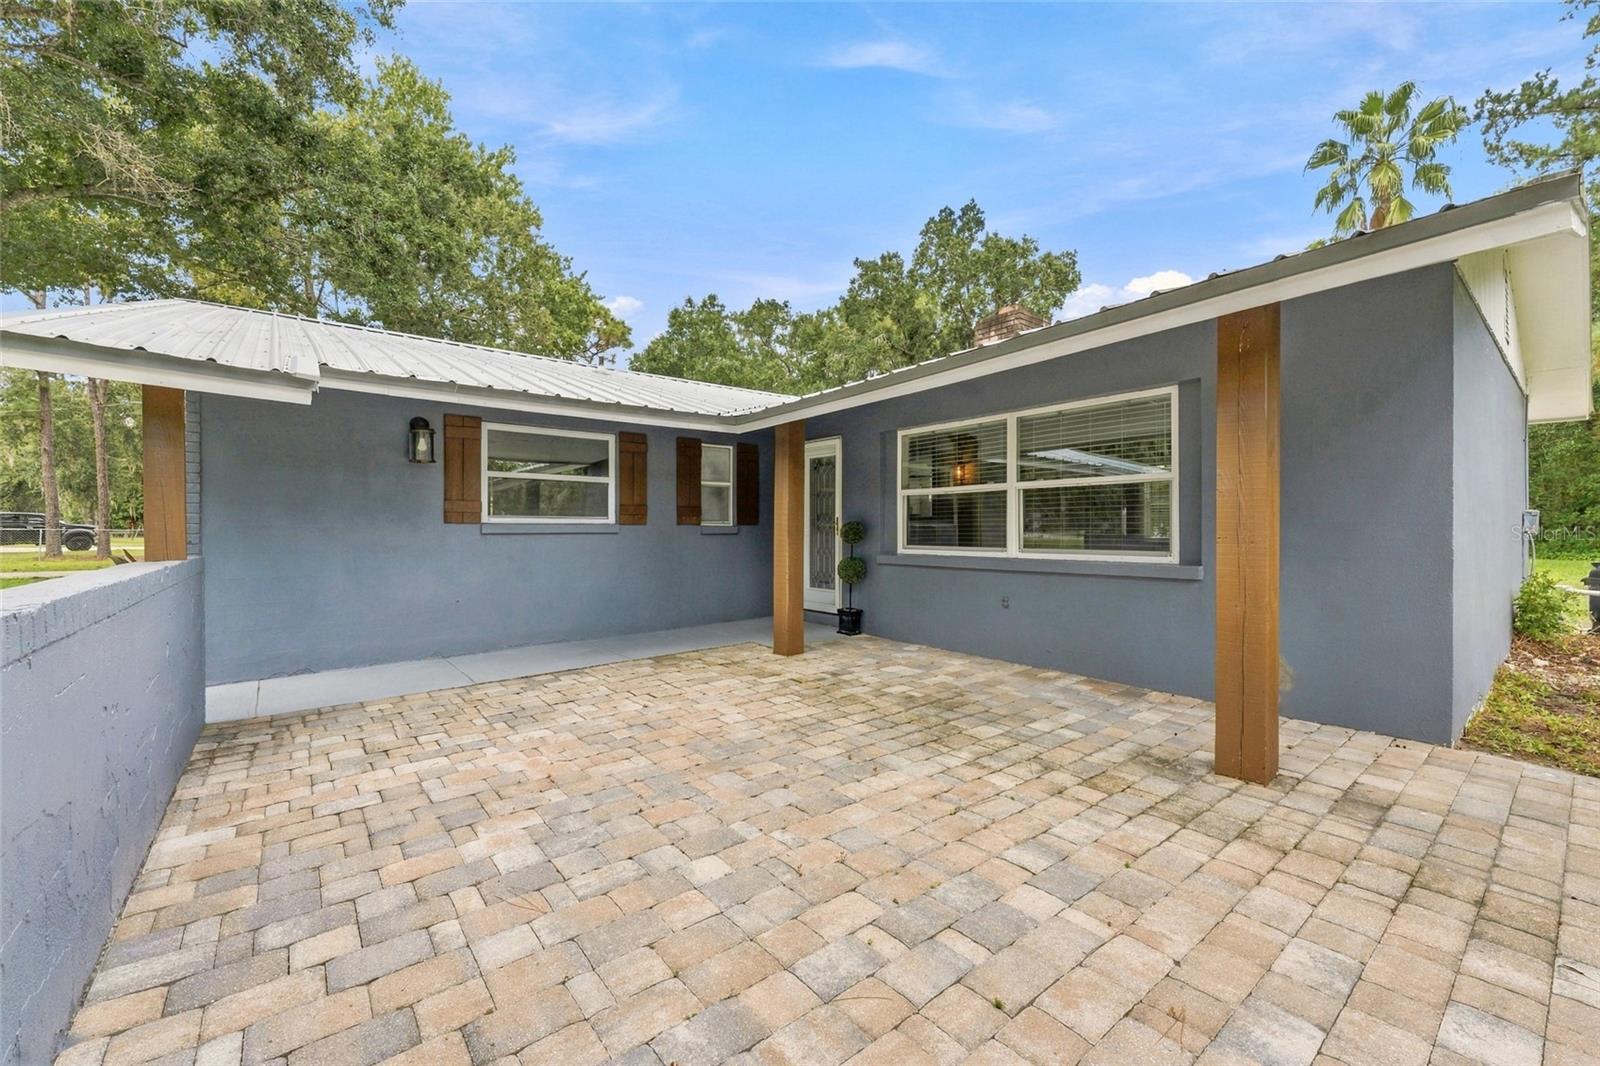
Gray stucco home's covered entry patio with brick pavers and a white metal roof.
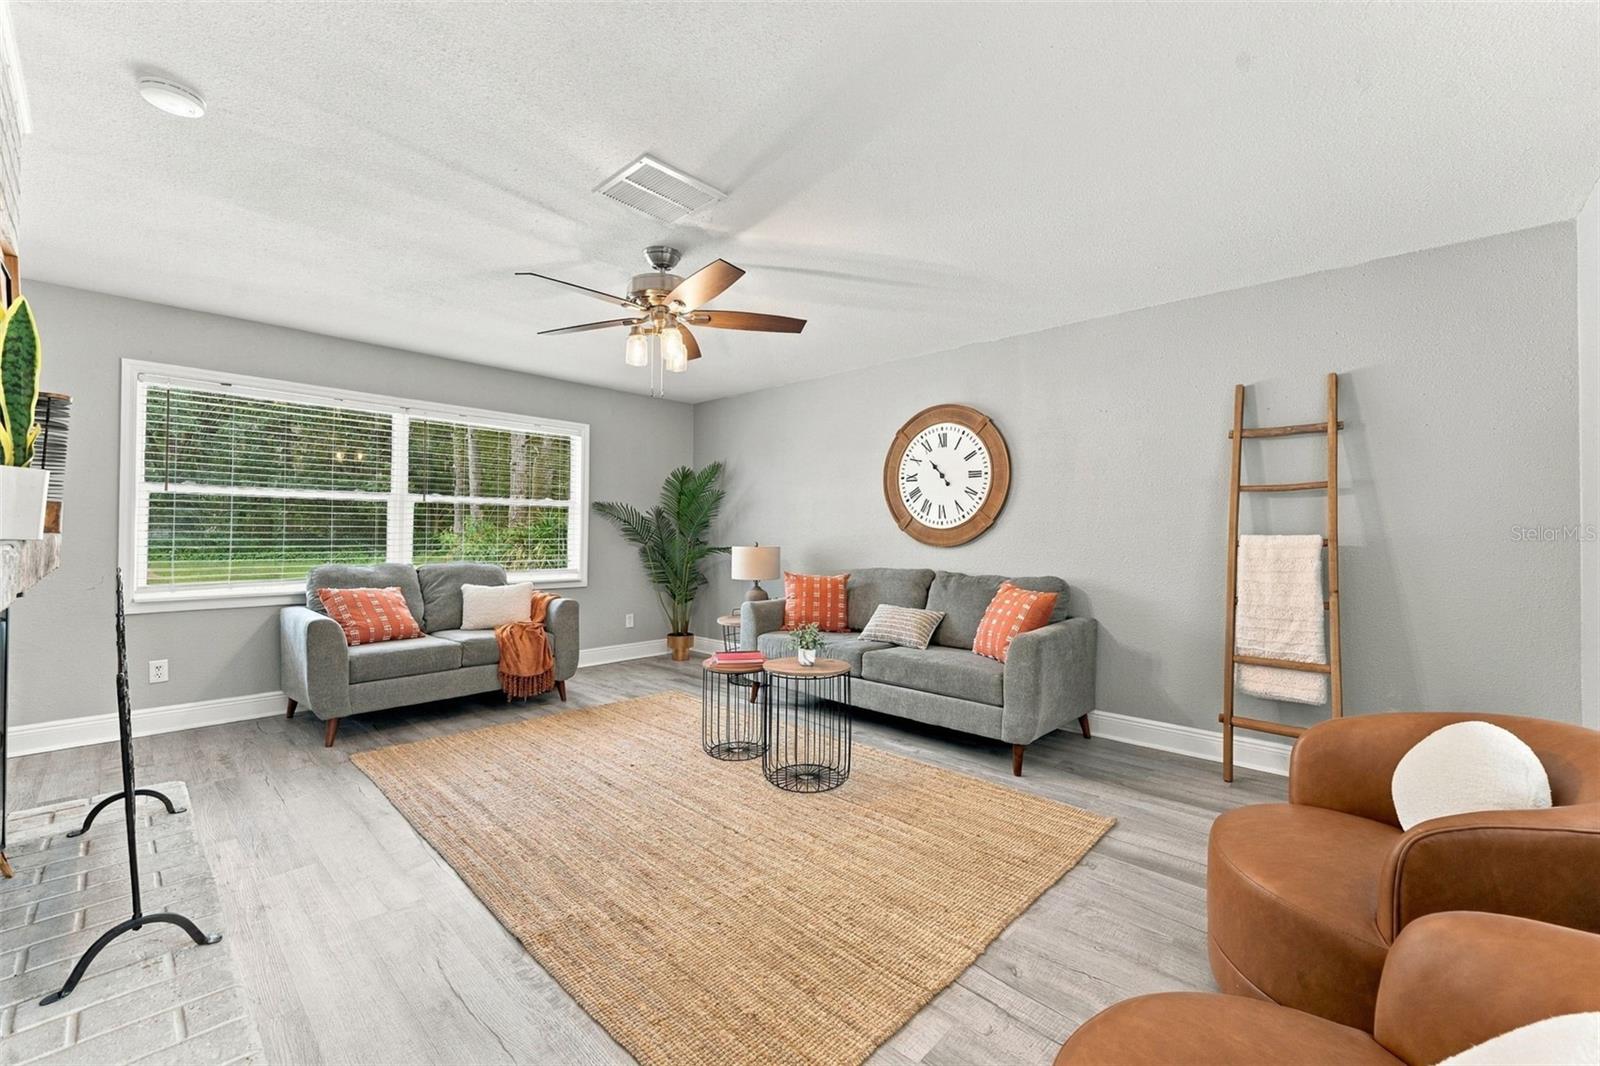
Staged living room with gray sofas, a large window, woven rug, and ceiling fan.
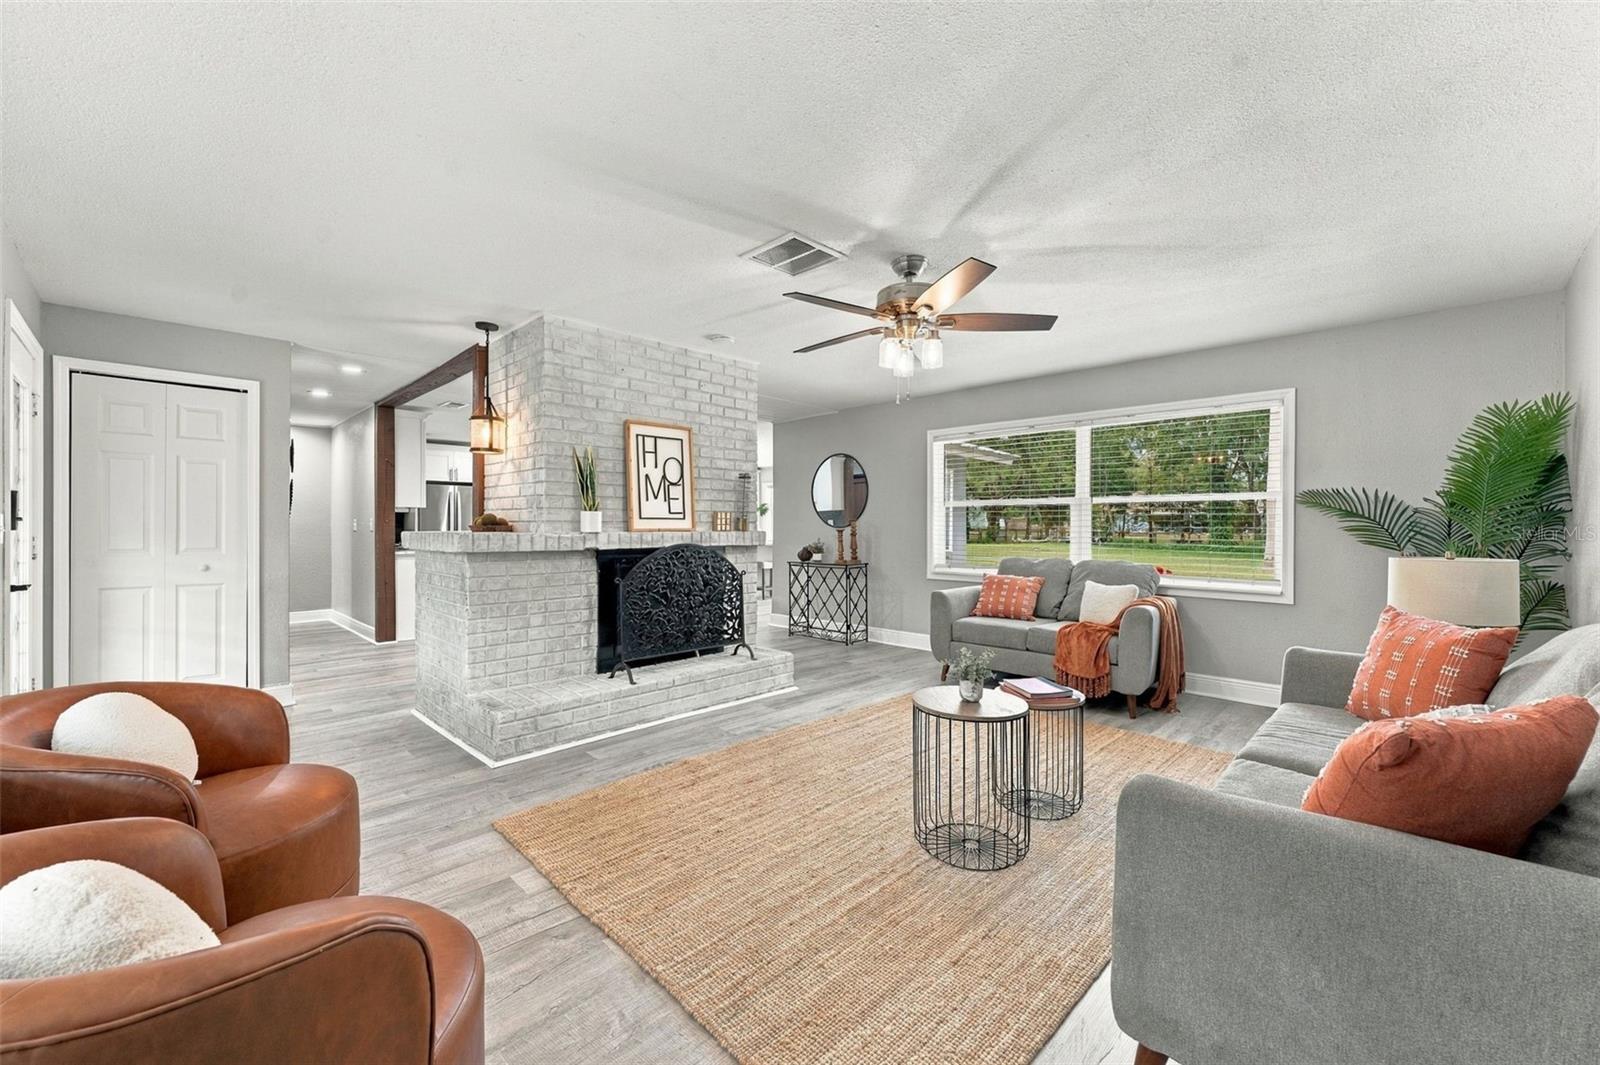
Staged living room with a white brick fireplace, gray sofas, and a large window.
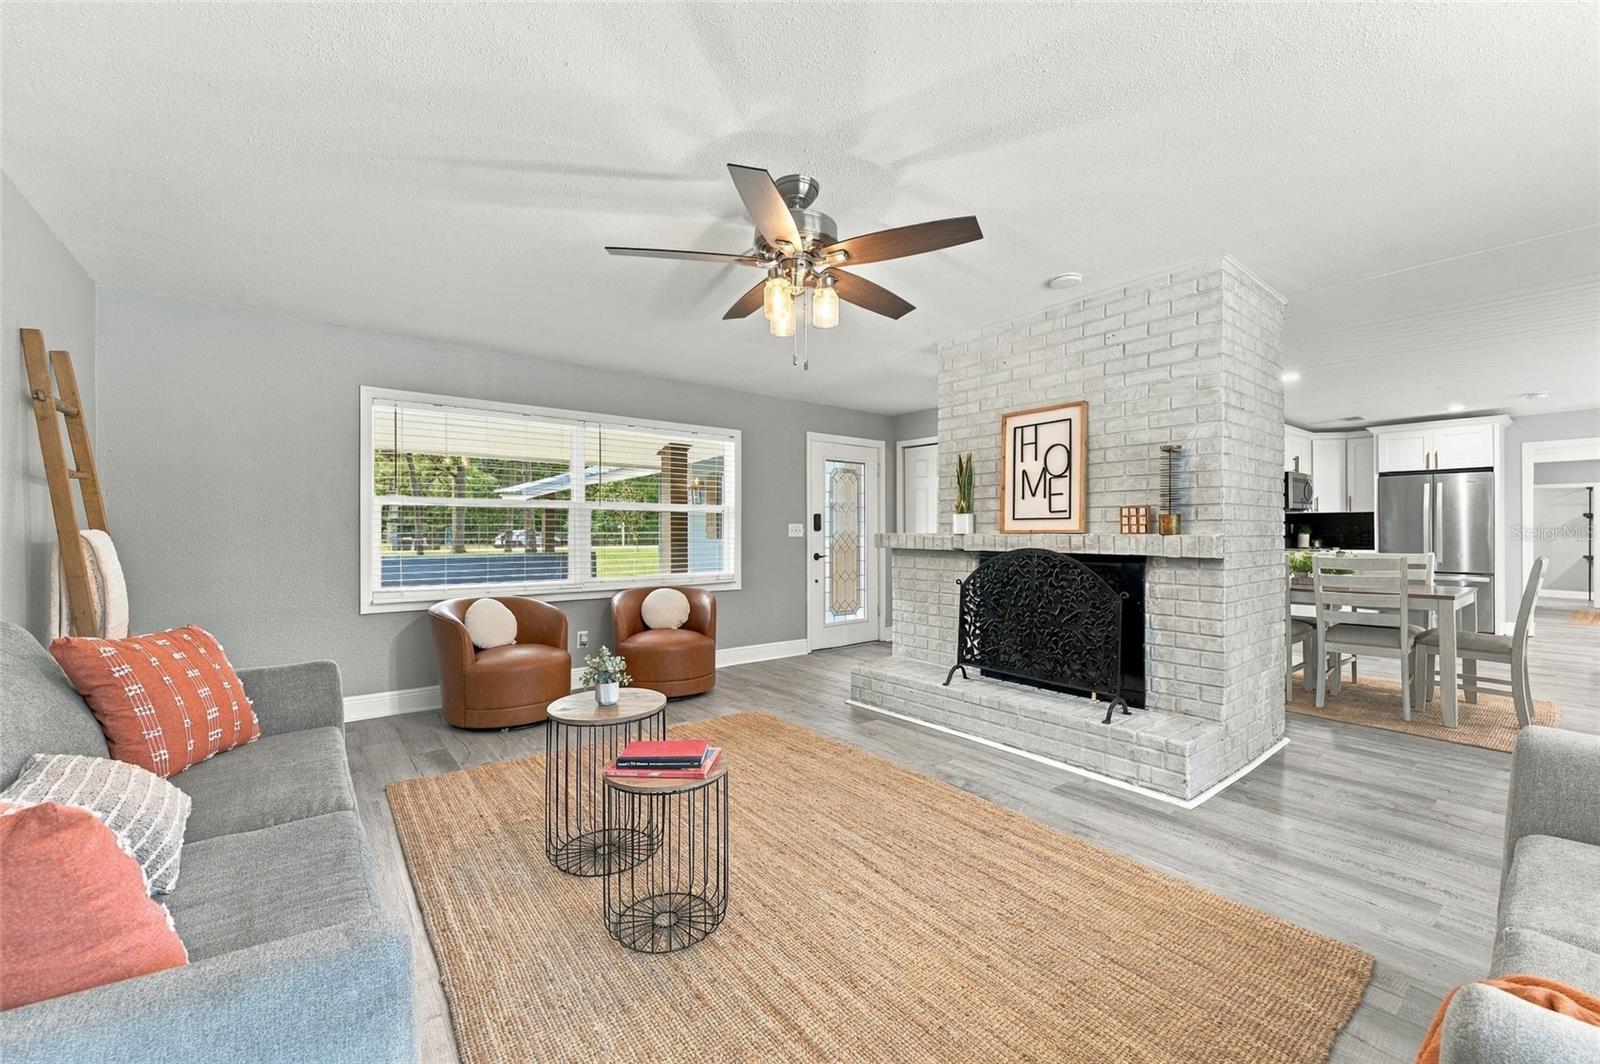
Staged living room with a white brick fireplace, gray seating, and an adjoining dining area.
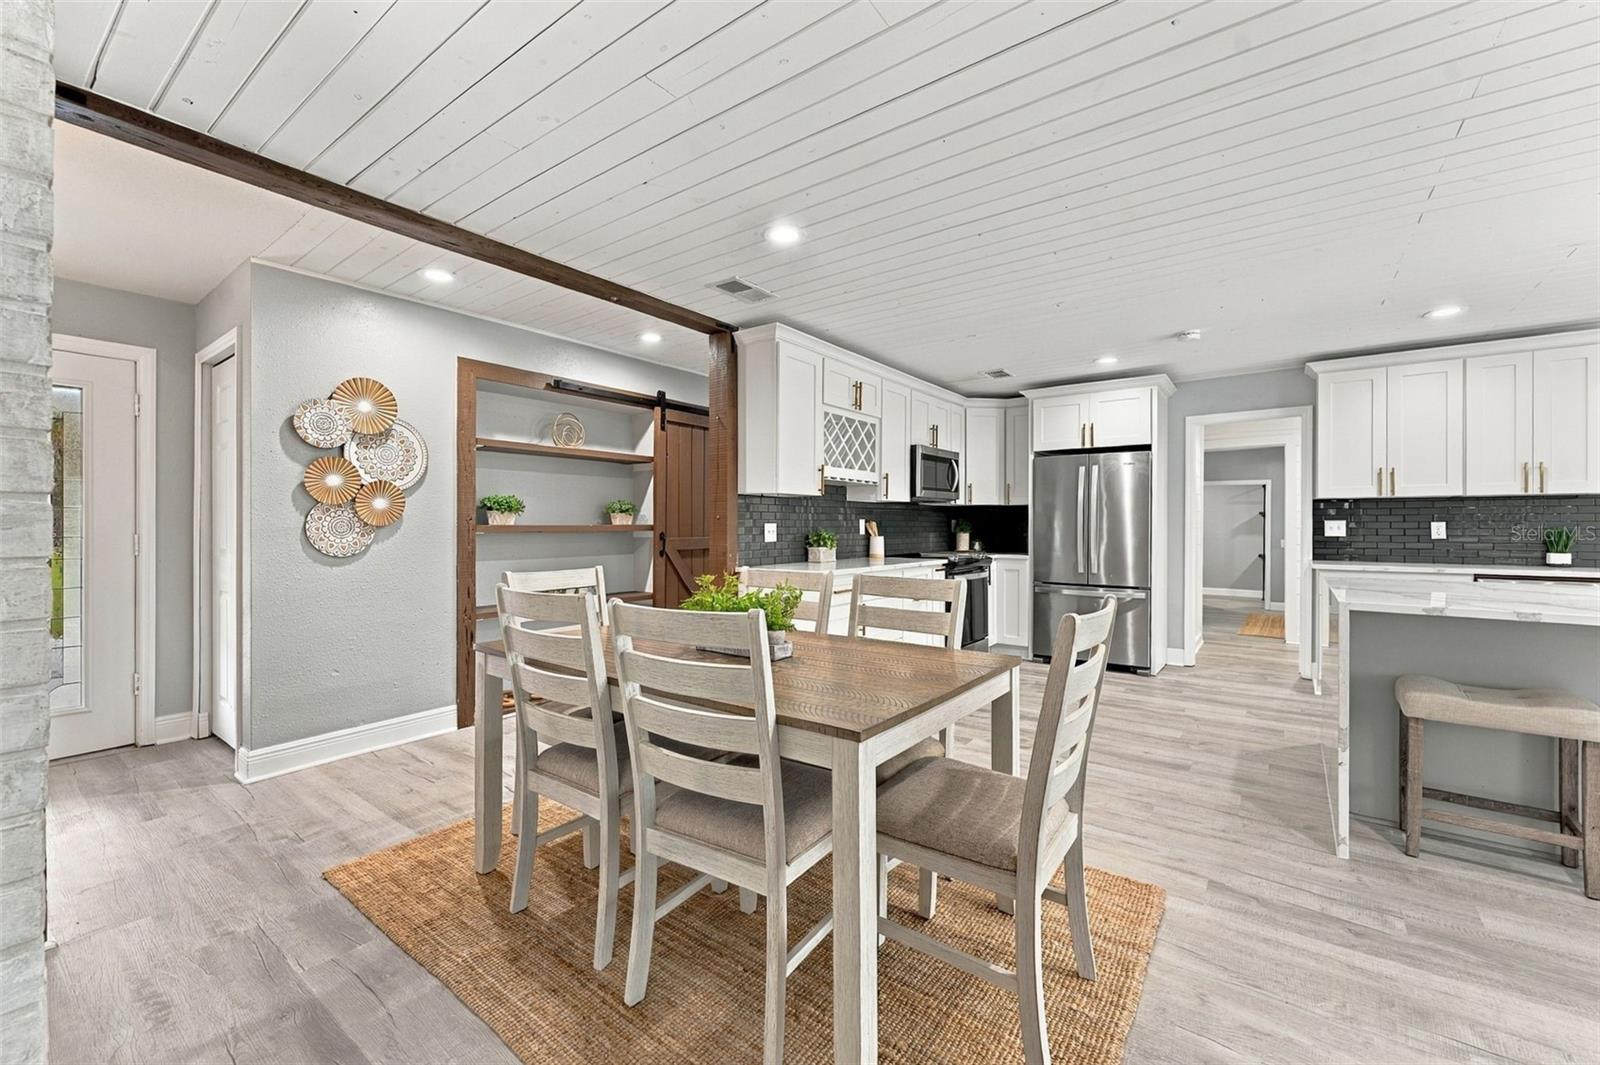
Dining area and kitchen with white cabinets, dark backsplash, stainless appliances, and a wood-beam ceiling.
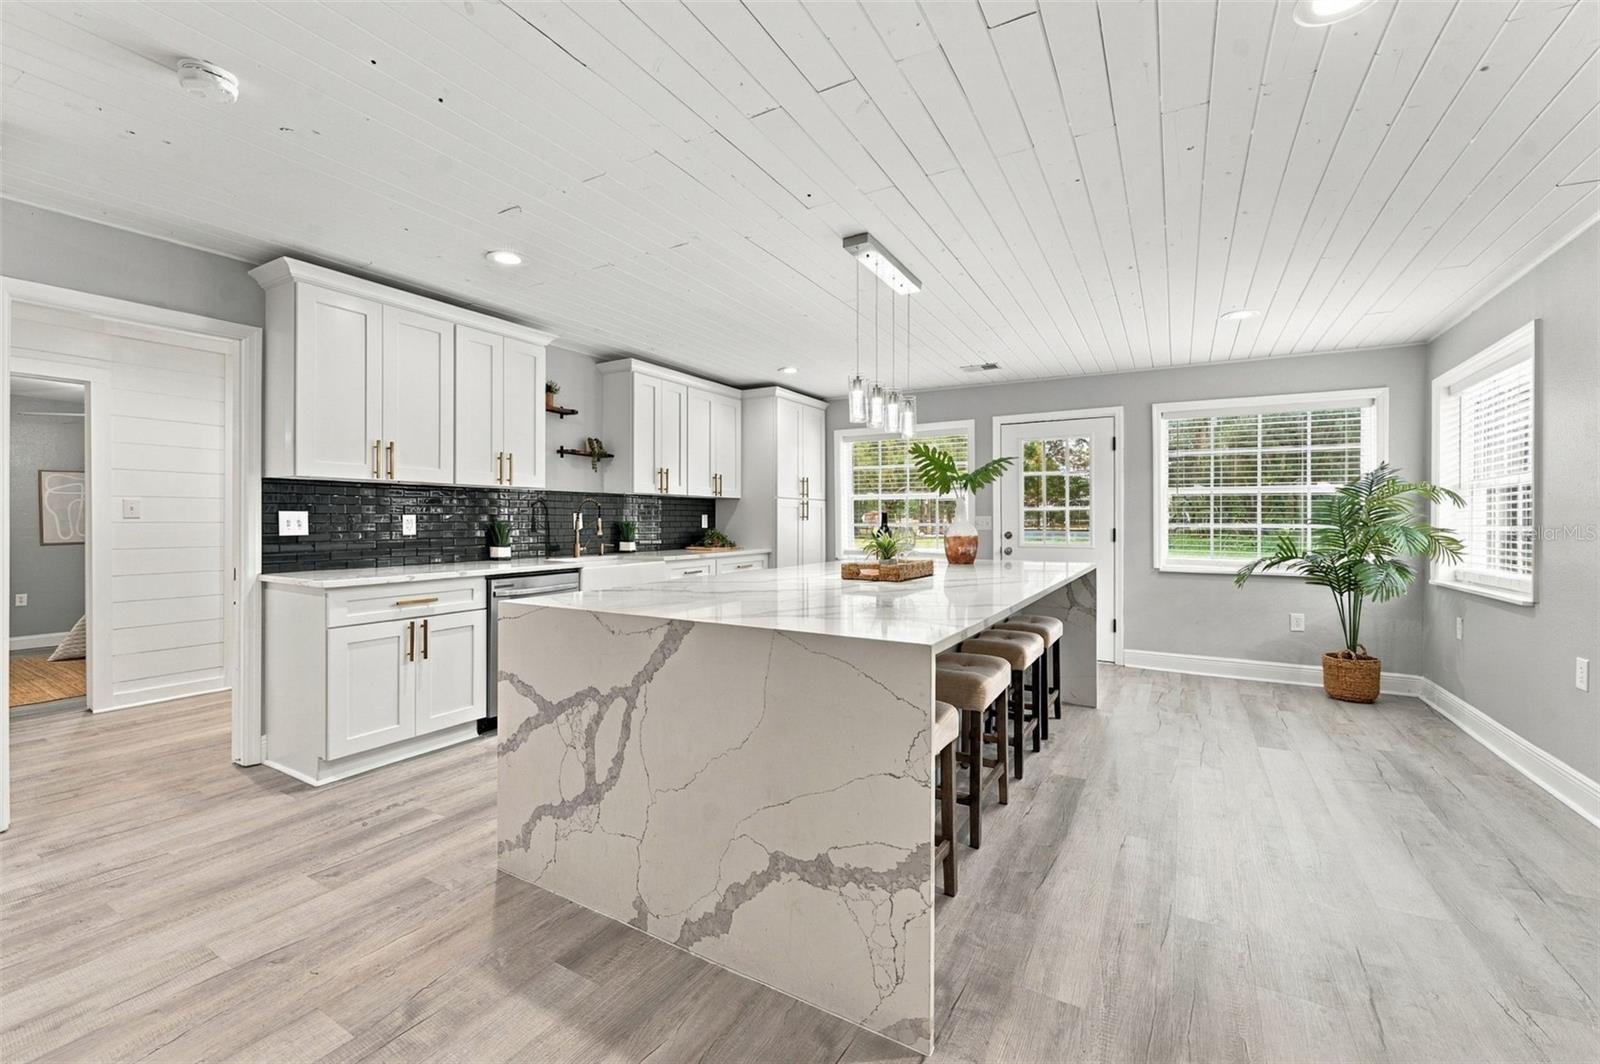
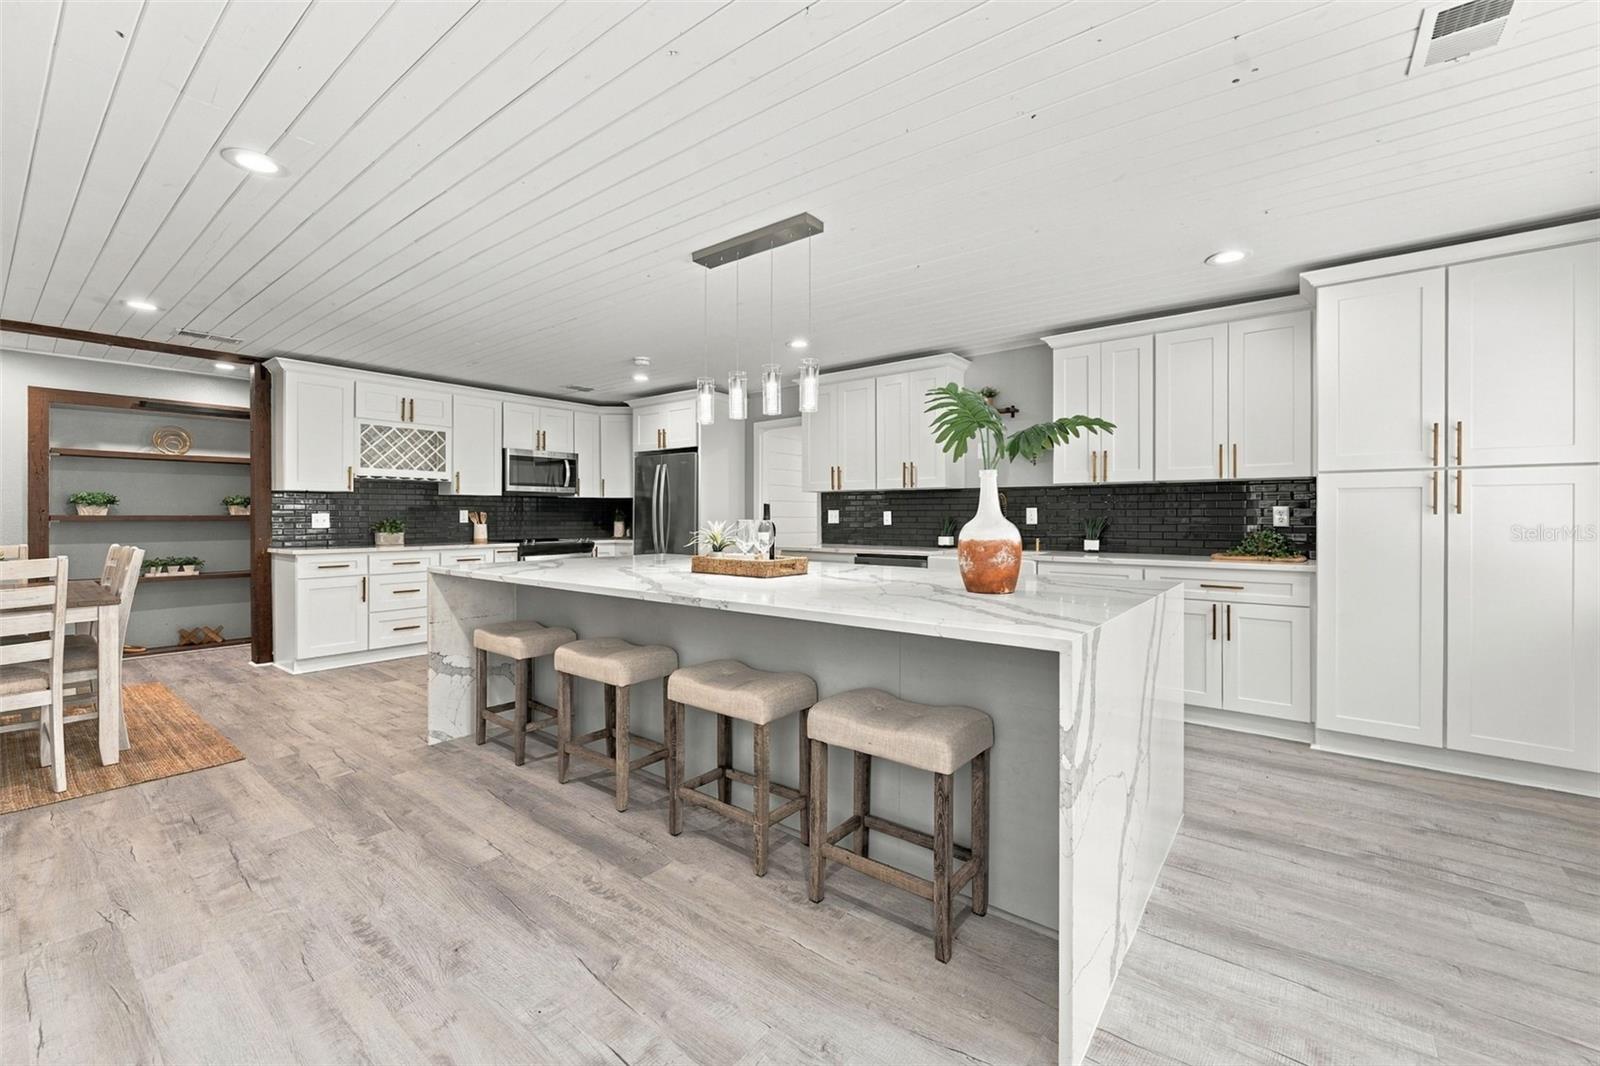
Bright kitchen with a large veined island, white cabinetry, black tile backsplash, and bar stools.
Spacious white kitchen with a large marble-look island, black backsplash, and row of stools.
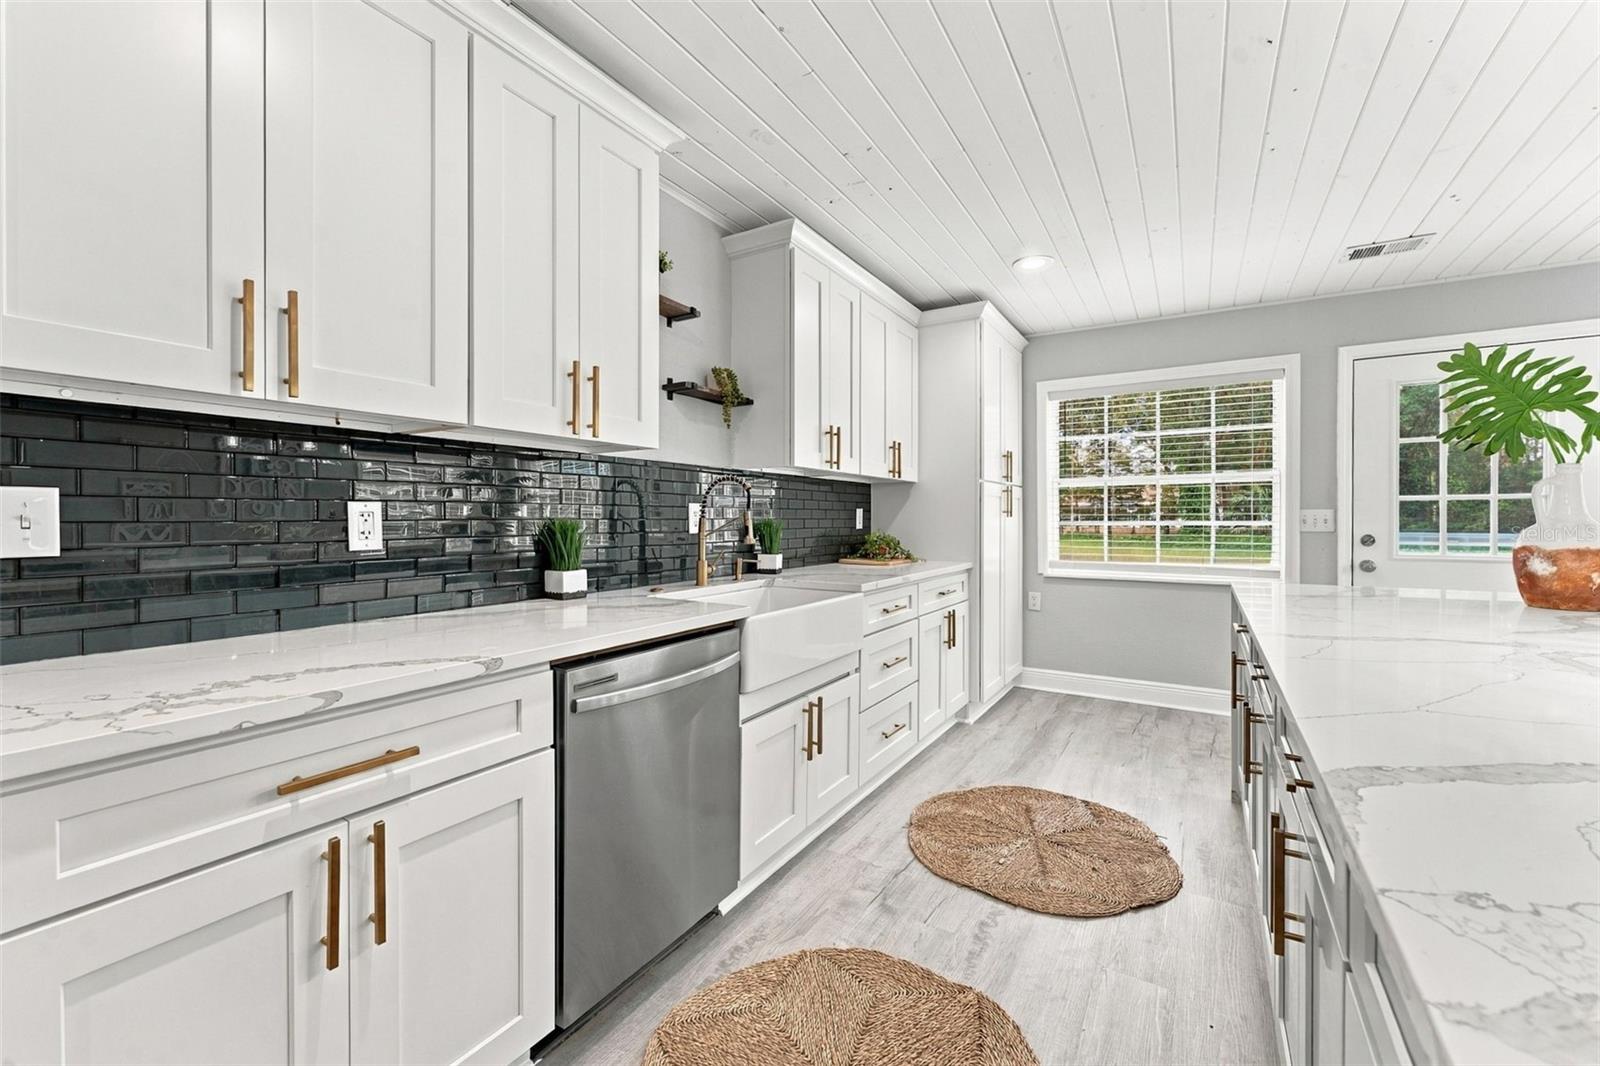
Bright white kitchen with black tile backsplash, marble-look counters, and brass cabinet hardware.
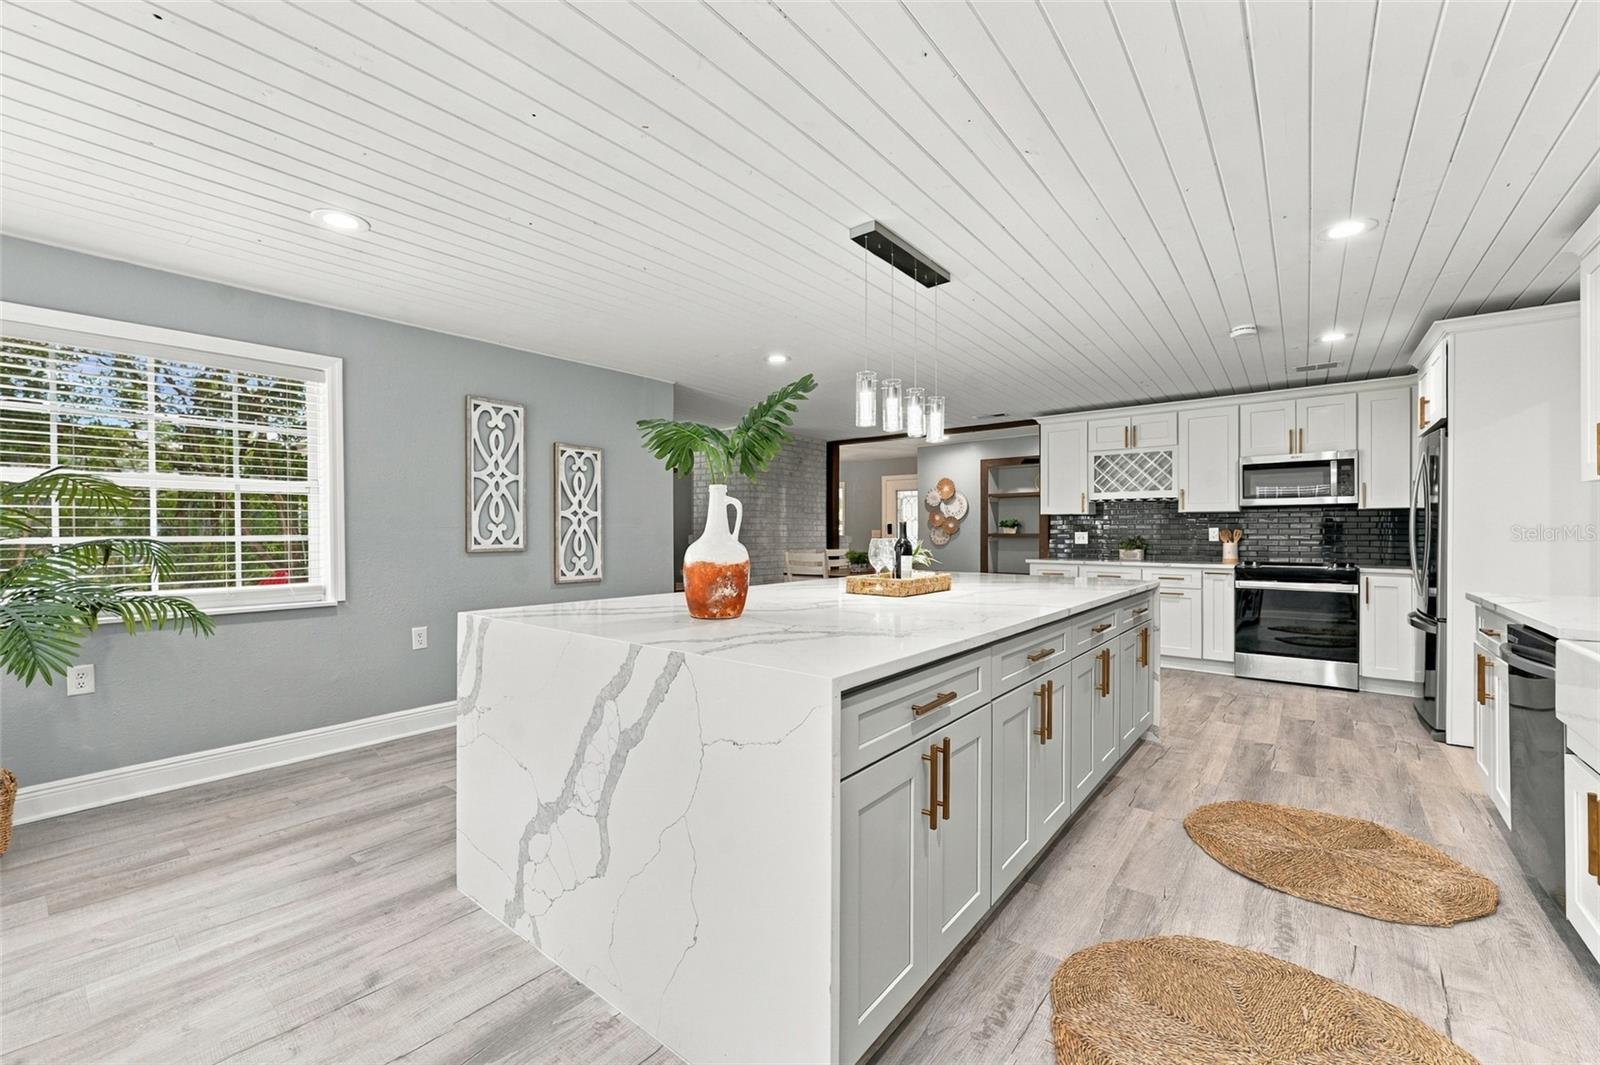
Kitchen with a large veined white island, white cabinetry, and stainless steel appliances.
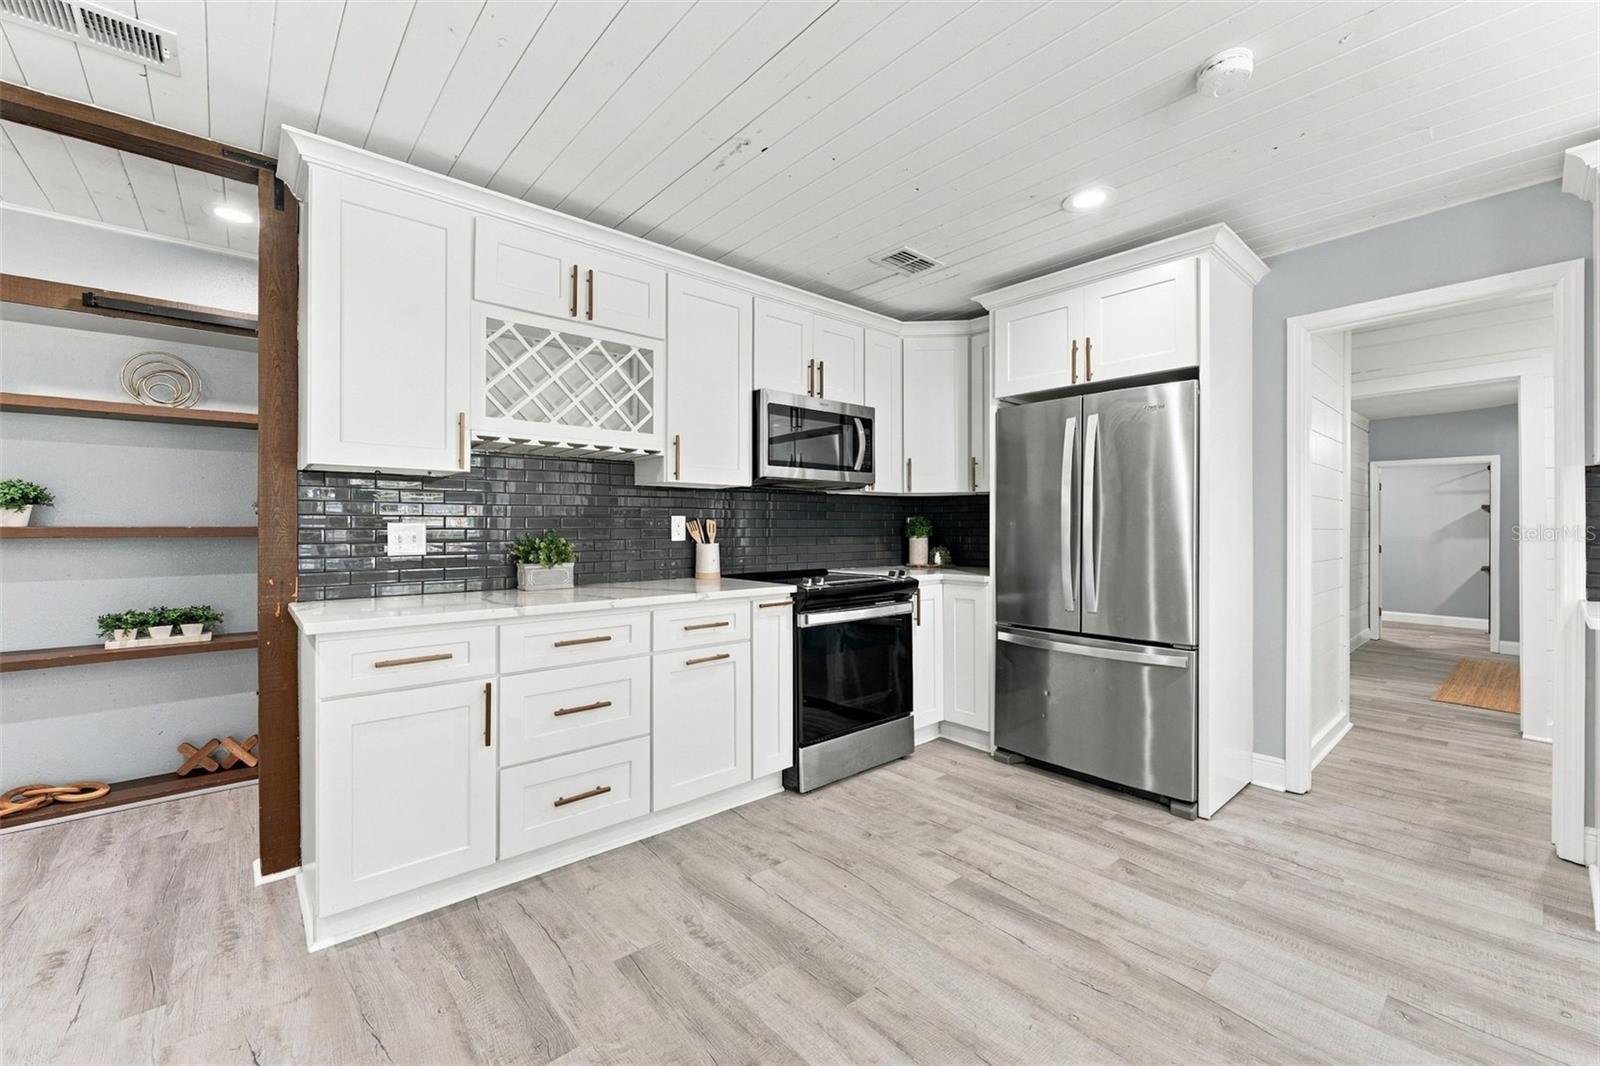
Kitchen with white cabinets, dark tile backsplash, stainless steel appliances, and open wood shelving.
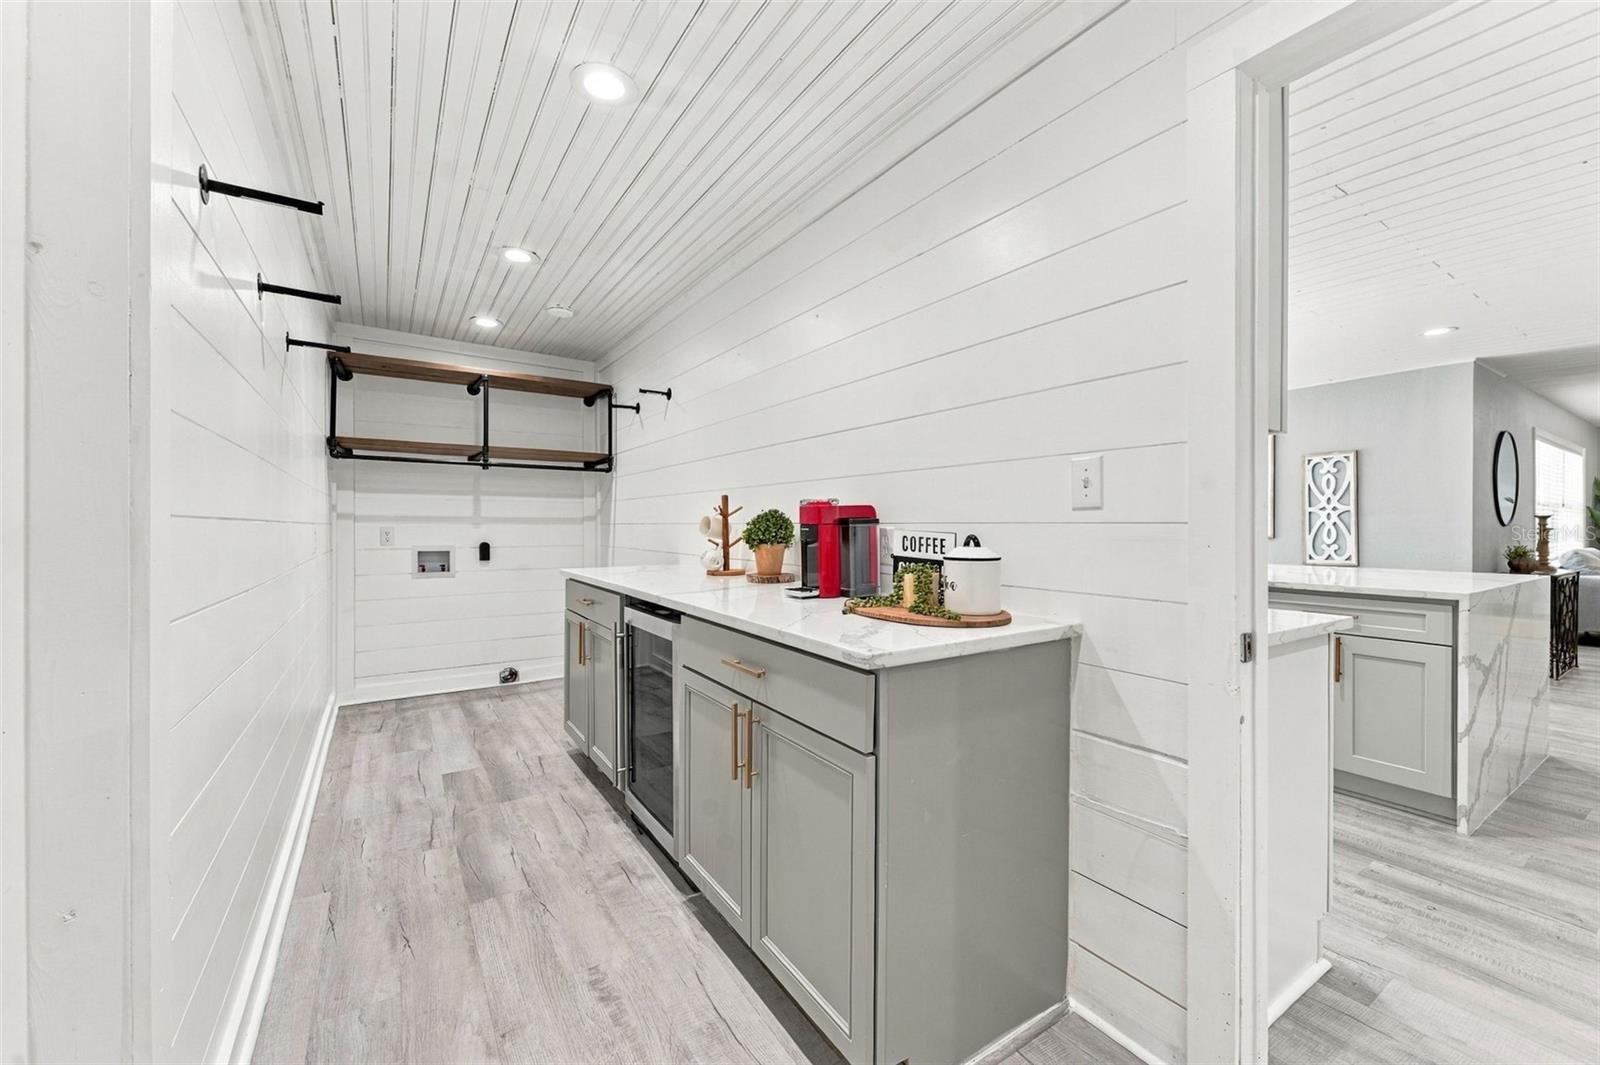
Coffee bar with gray cabinets, white countertop, red coffee maker, and open wood shelving.
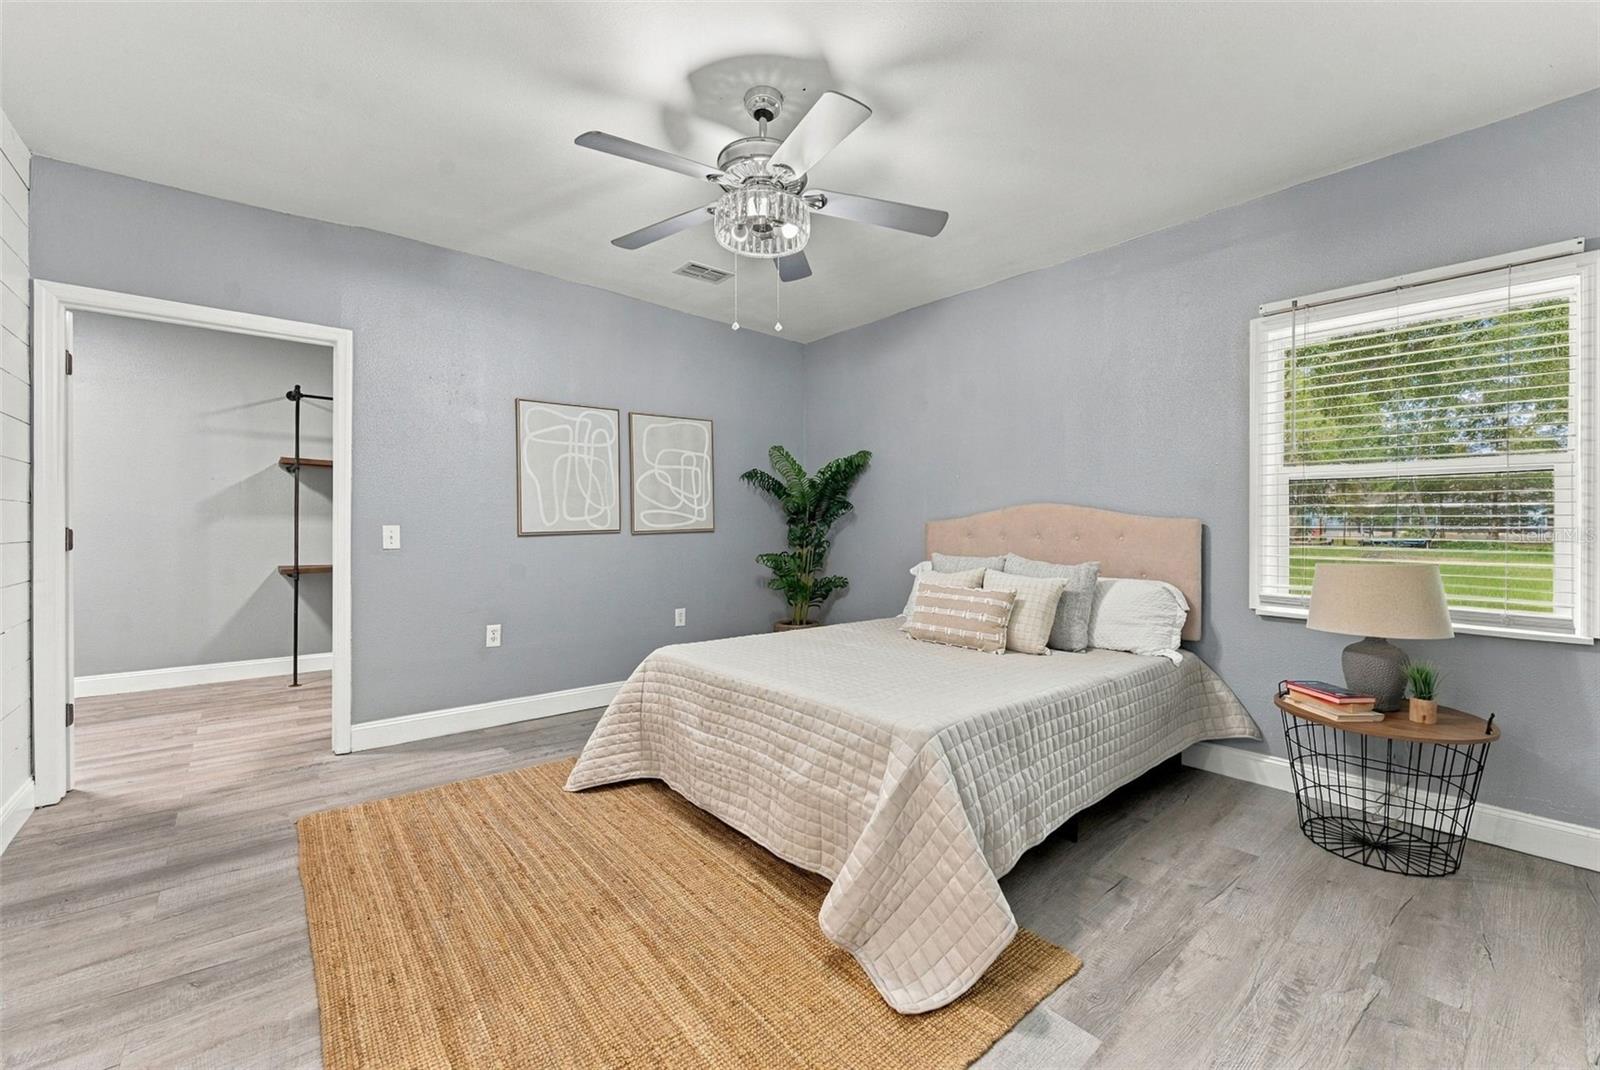
Staged bedroom with a neutral bed, ceiling fan, and open closet doorway.
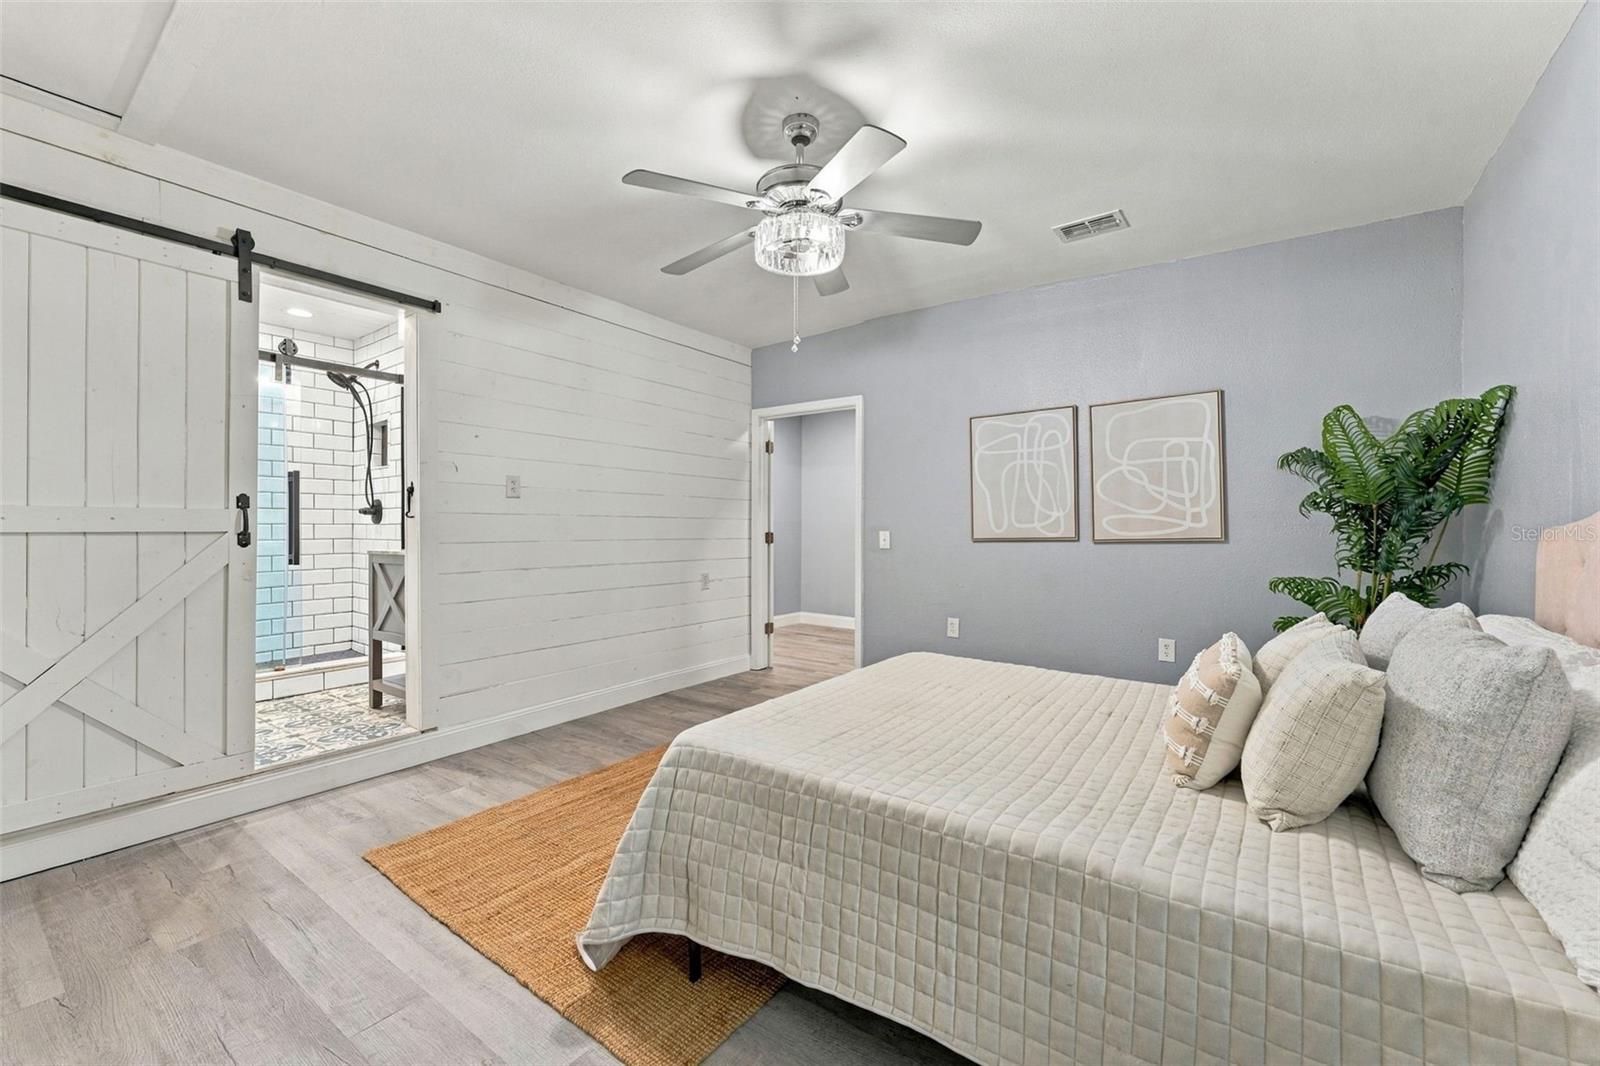
Bedroom with a white barn-style door opening to a tiled en-suite shower.
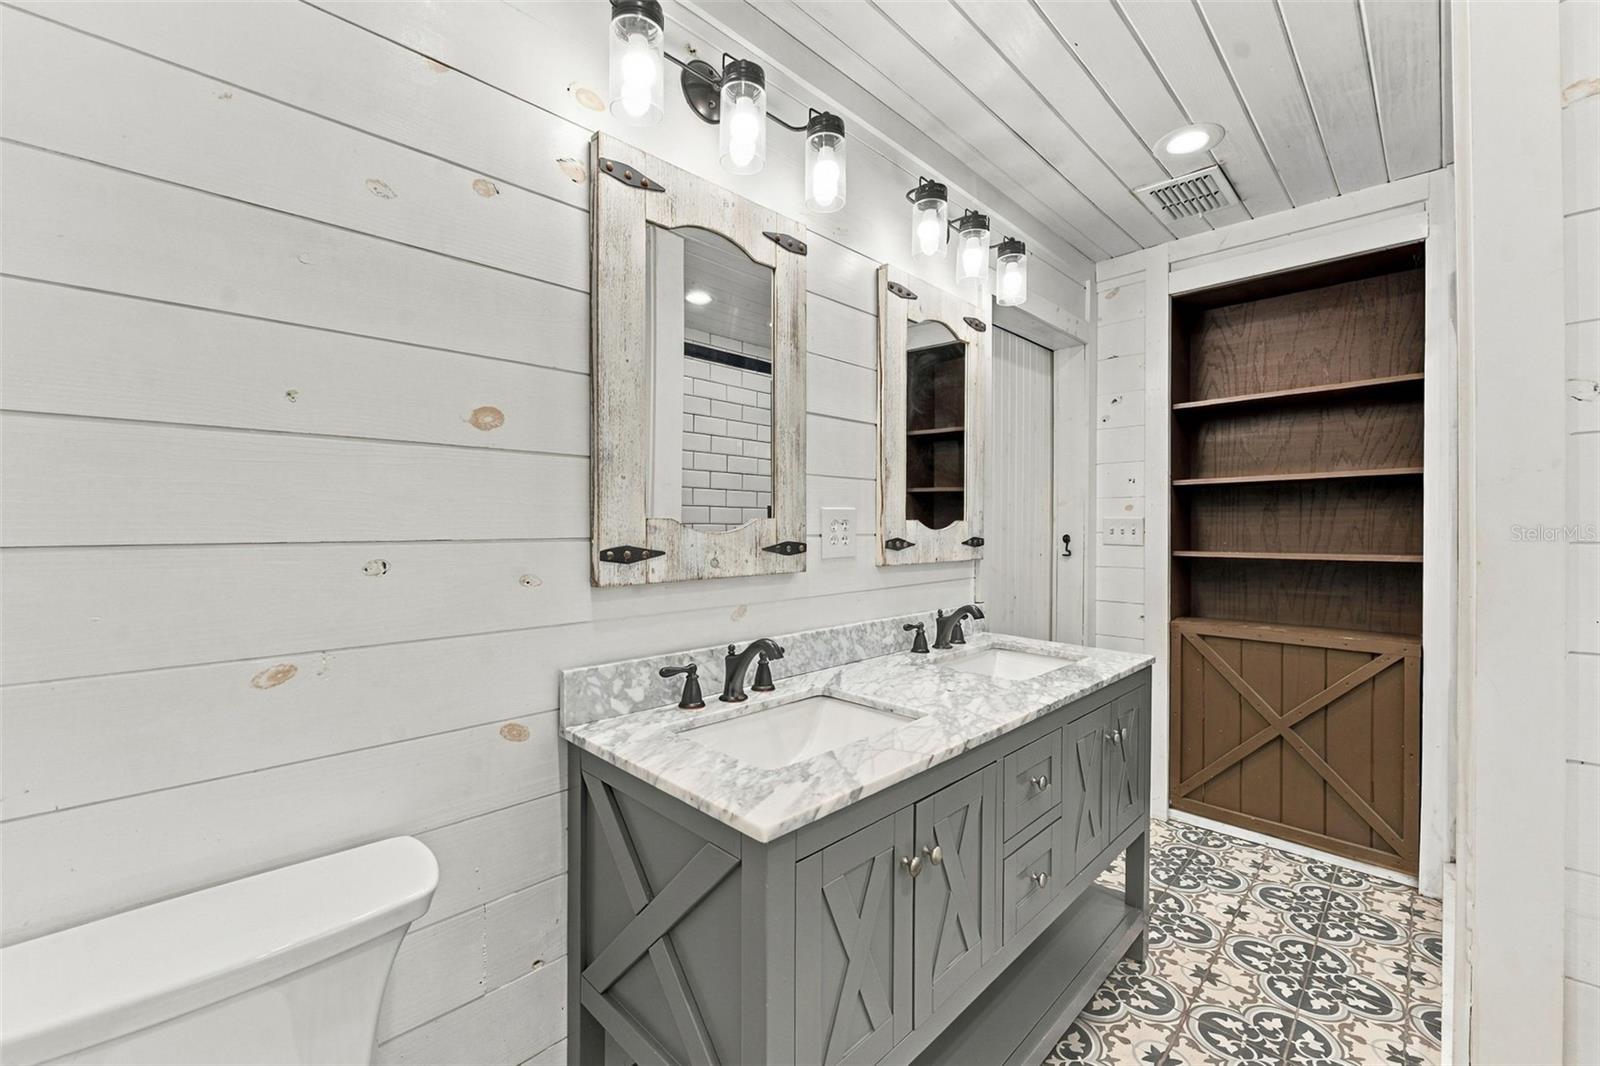
Bathroom with a double-sink gray vanity, rustic mirrors, patterned tile floor, and built-in wooden shelving.
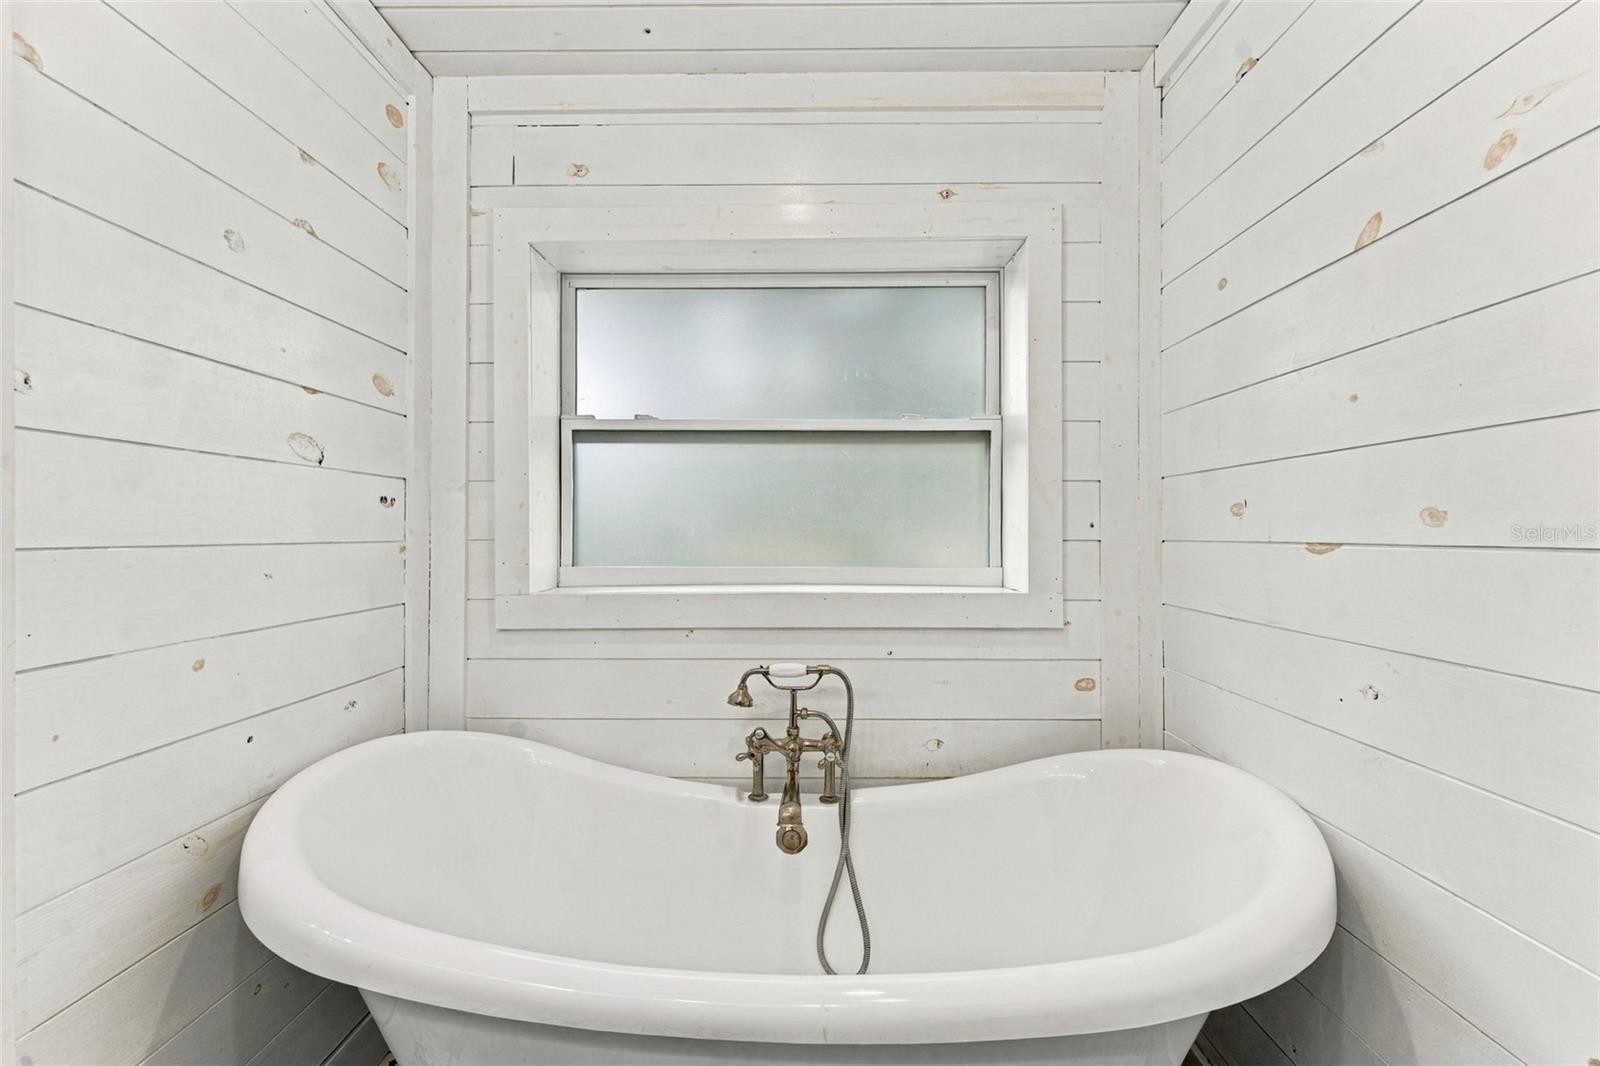
White freestanding bathtub with antique-style brass faucet beneath a frosted window, surrounded by white wood paneling.
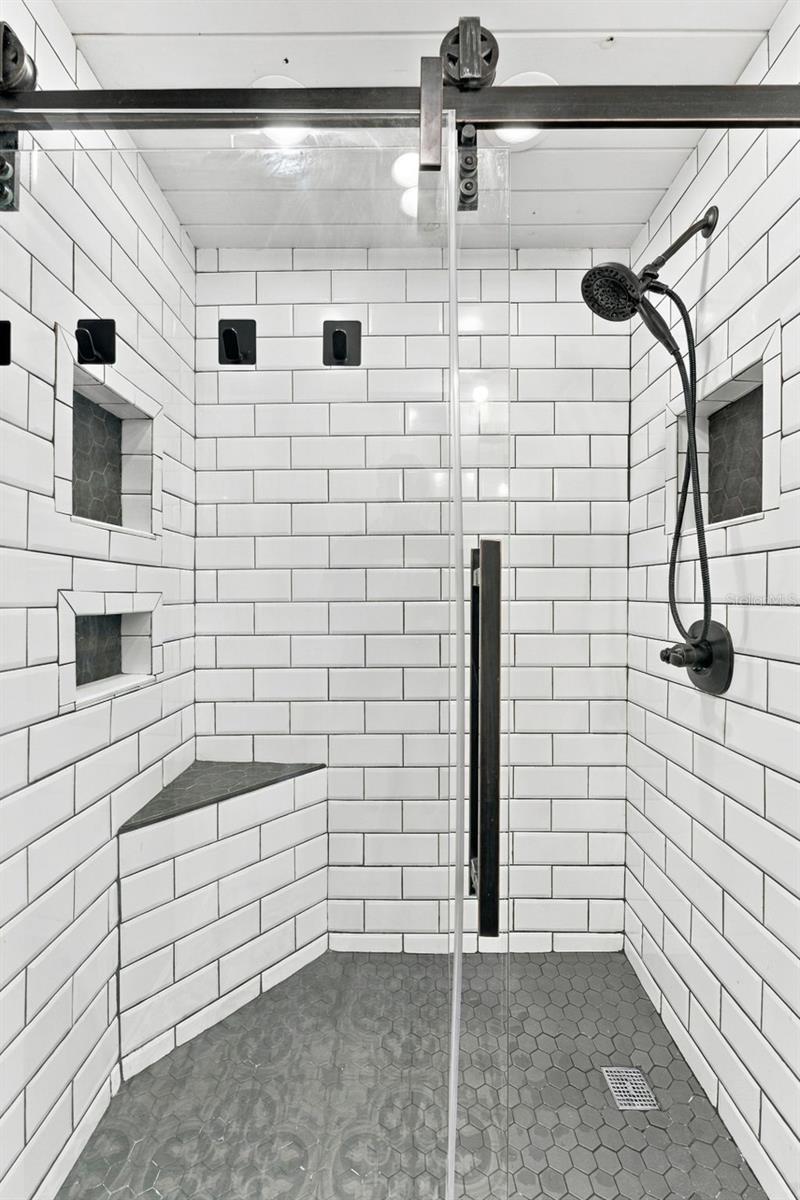
Walk-in shower with white subway tile, gray hexagonal floor, corner bench, and black fixtures.
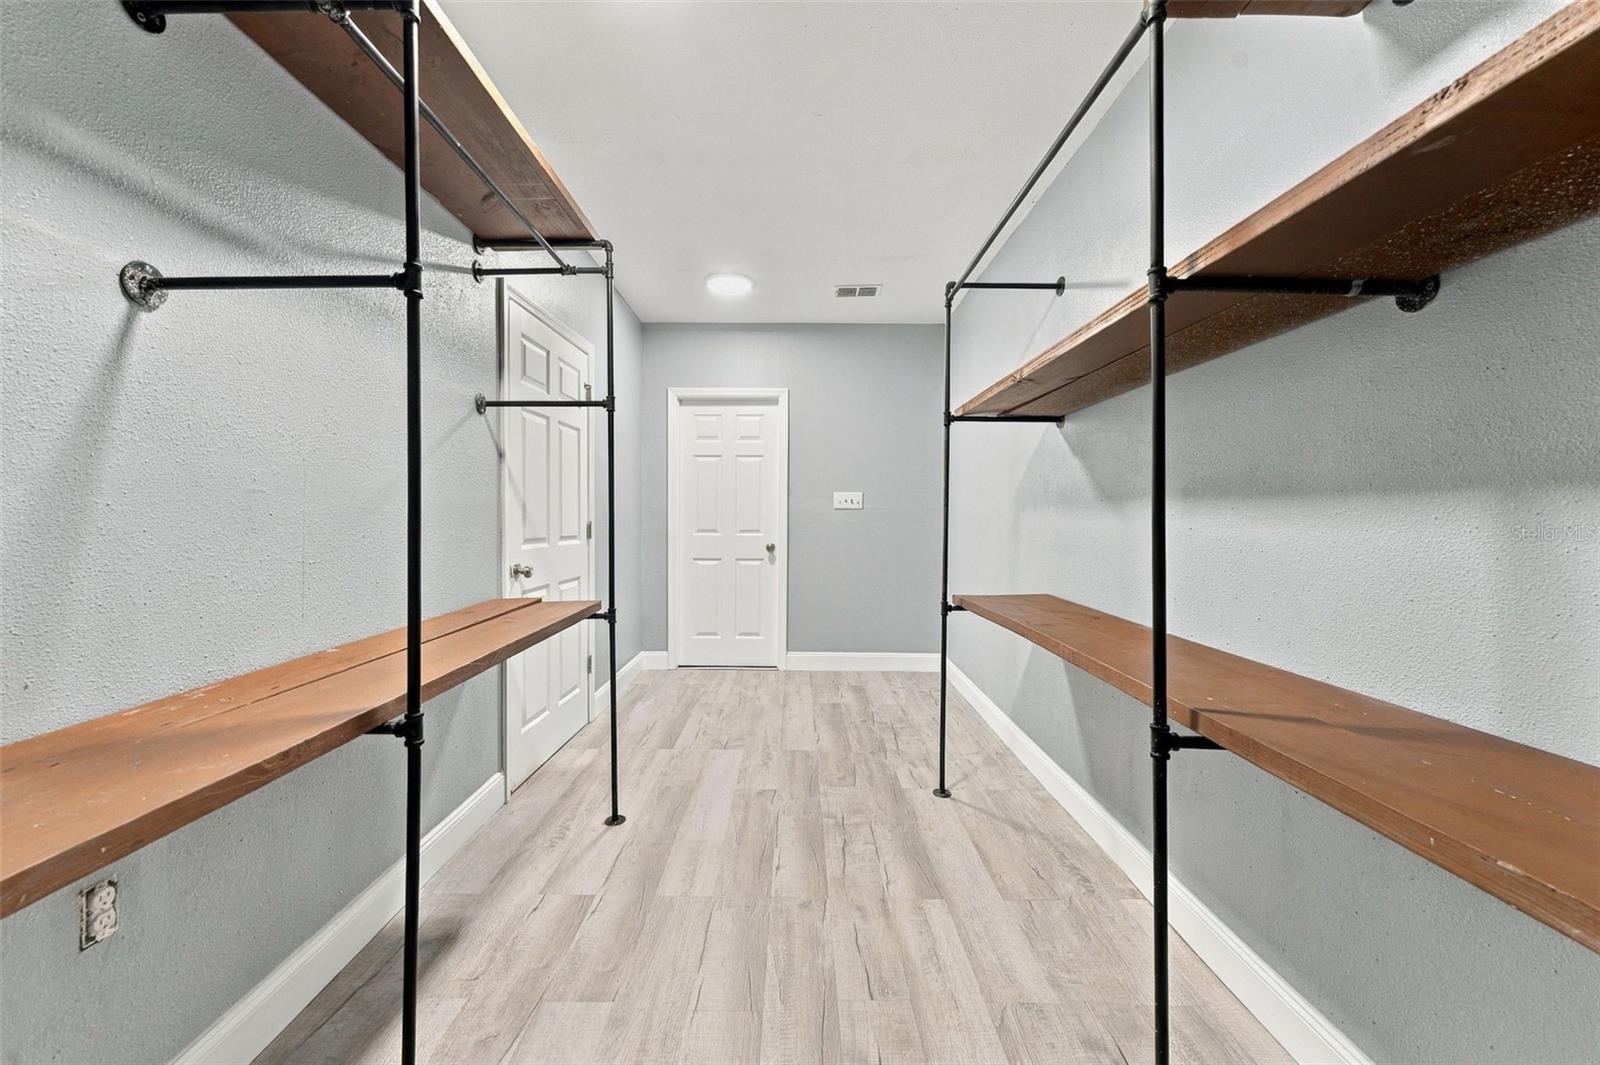
Walk-in closet with open wooden shelving on both sides and light wood-look flooring.
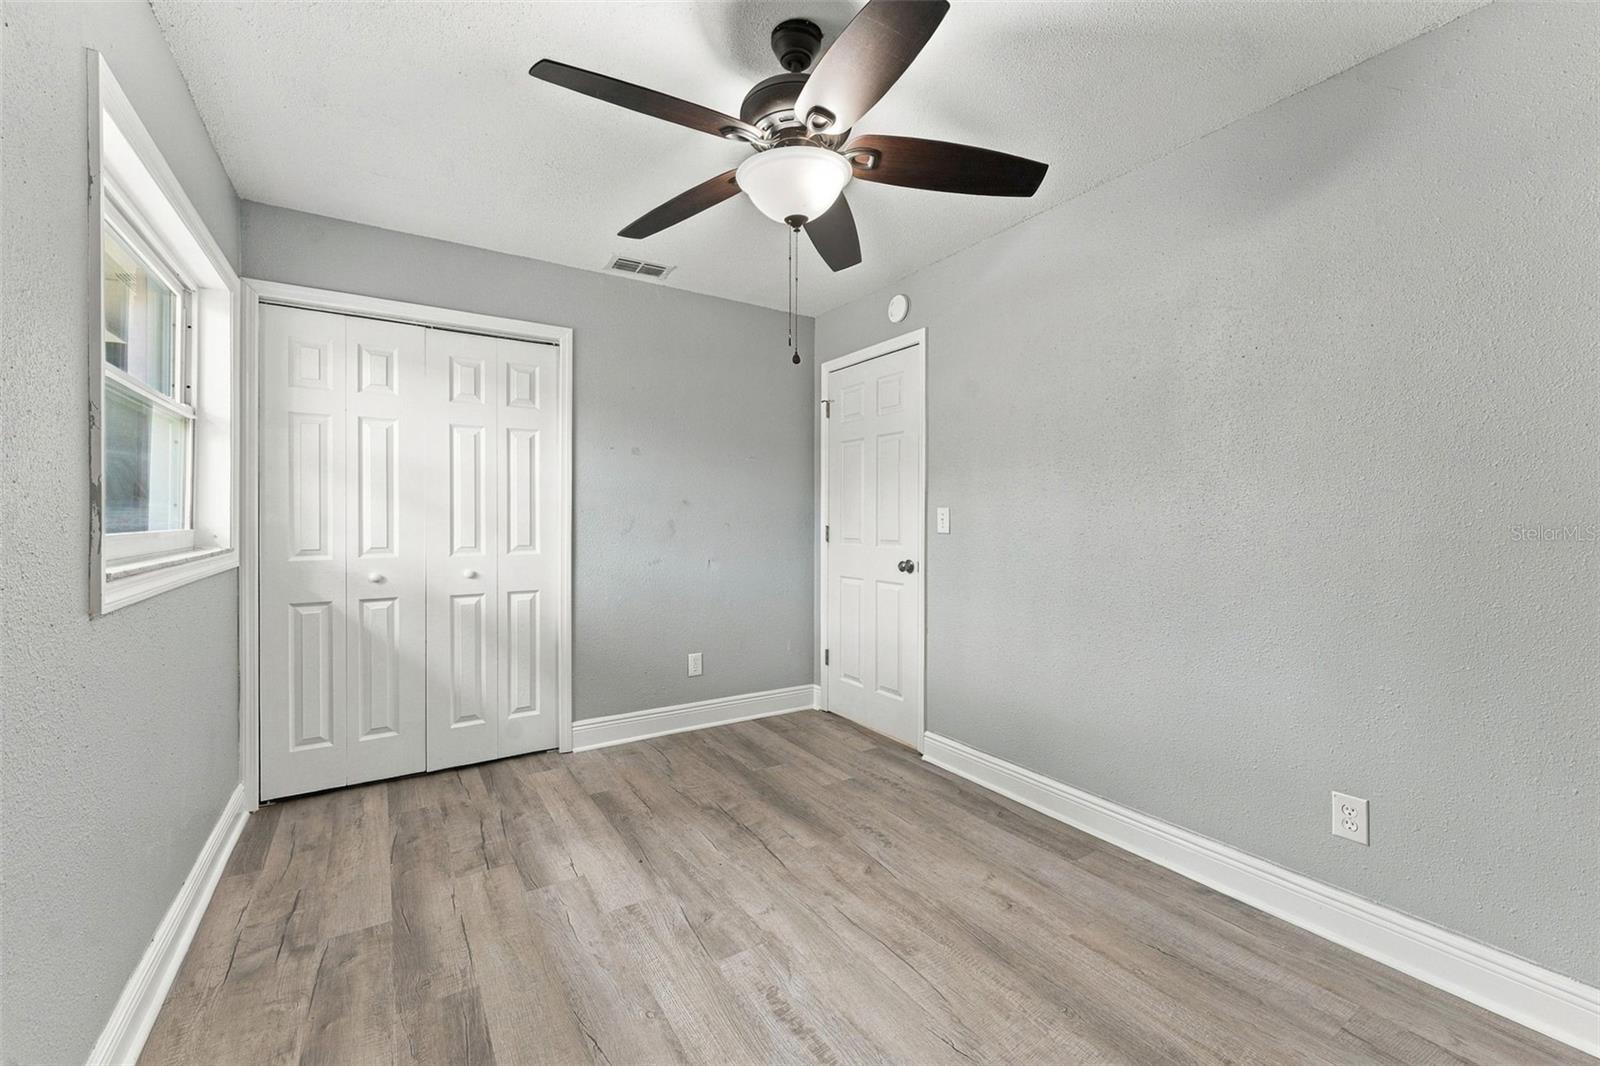
Empty bedroom with wood-look flooring, a ceiling fan, and white double closet doors.
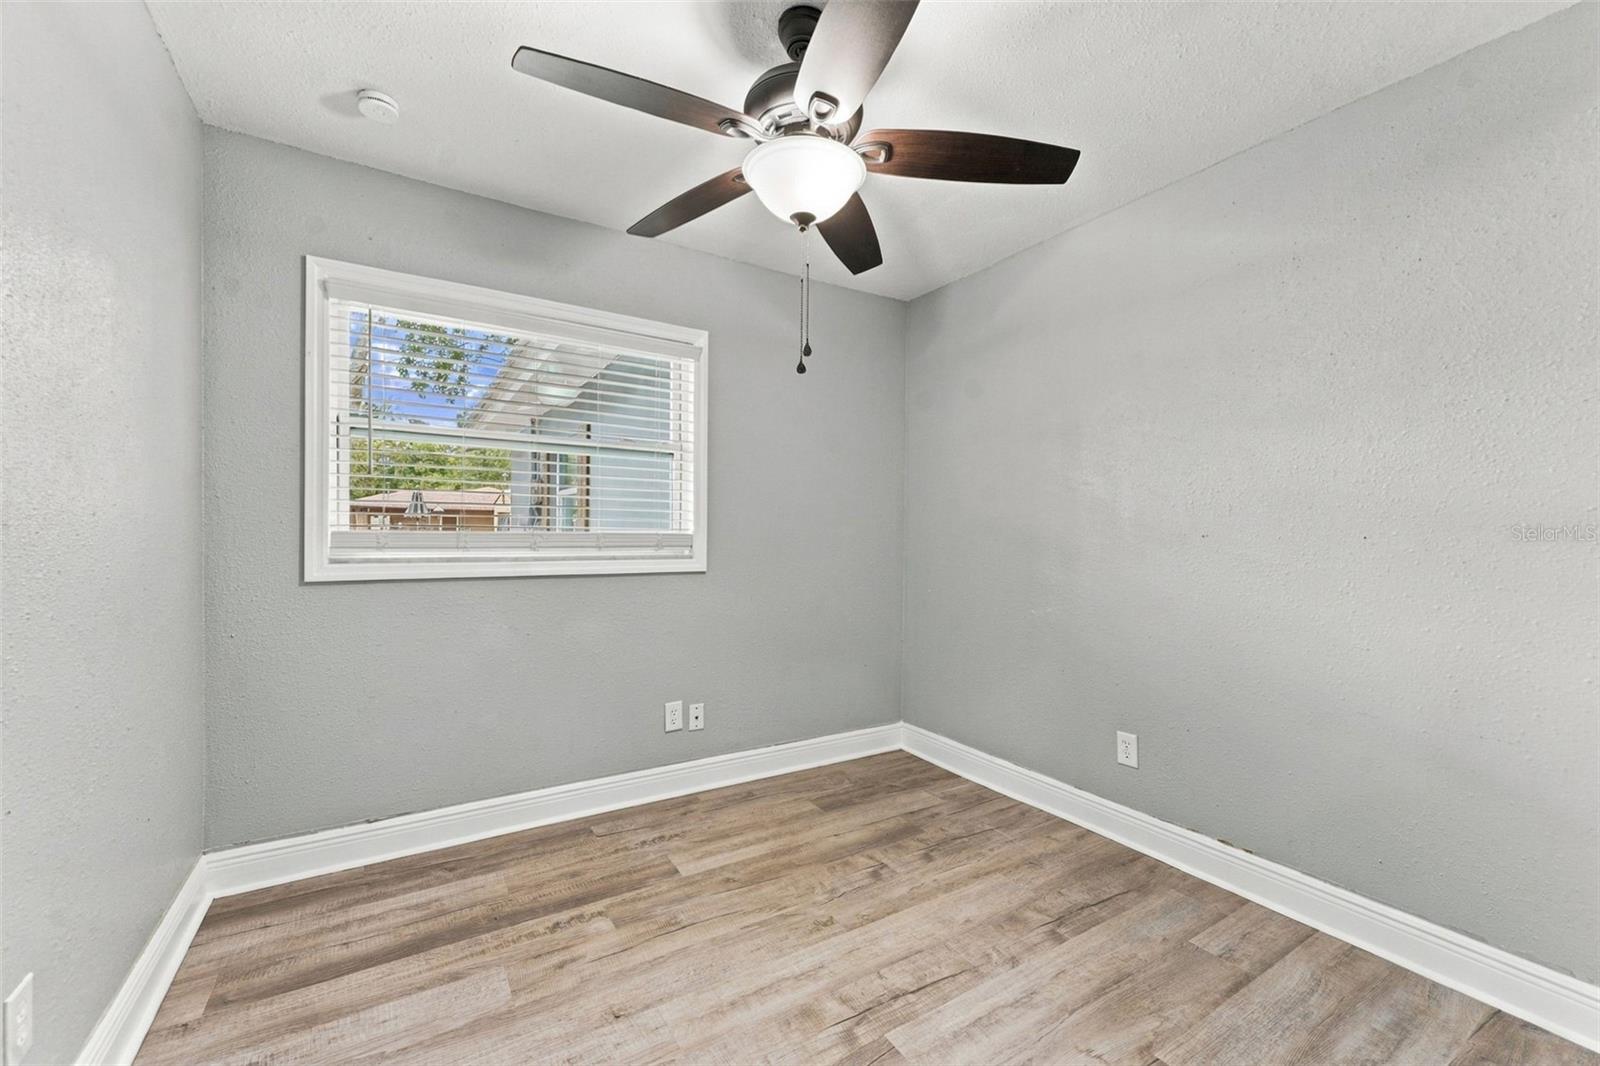
Empty room with gray walls, wood-look flooring, and a ceiling fan beneath a window with blinds.
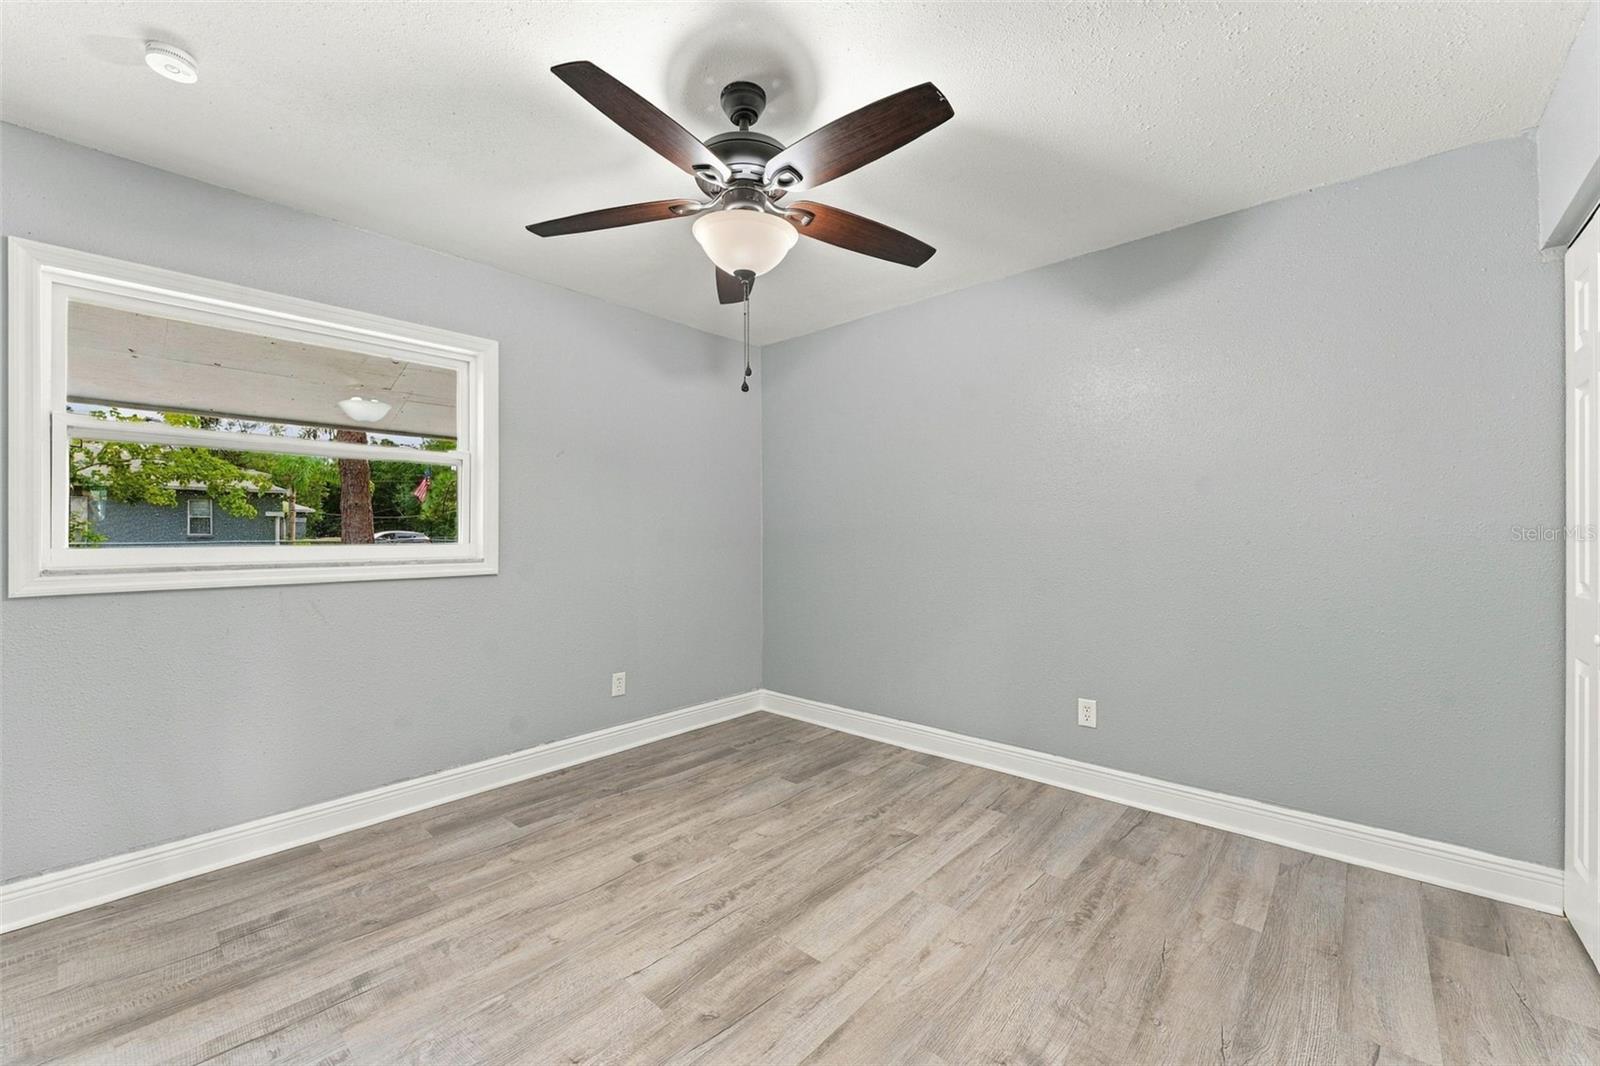
Empty room with gray plank flooring, a wide window, and a dark ceiling fan with a light.
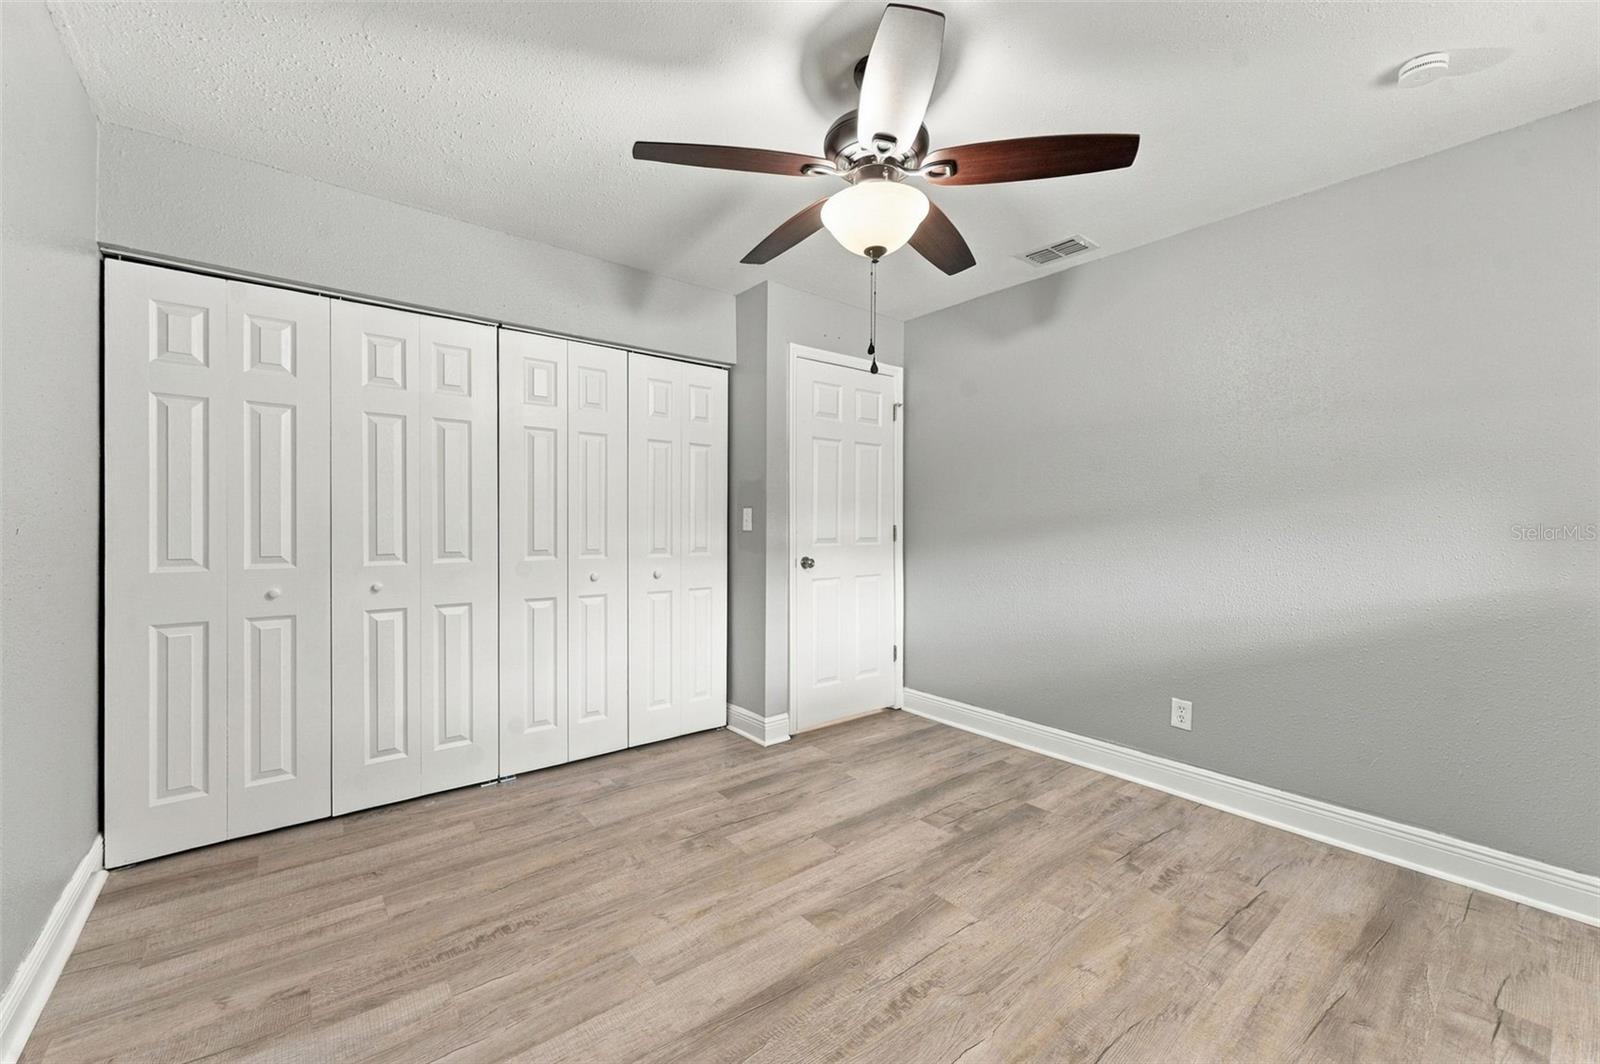
Empty bedroom with white bifold closet doors, wood-look flooring, and a ceiling fan with light.
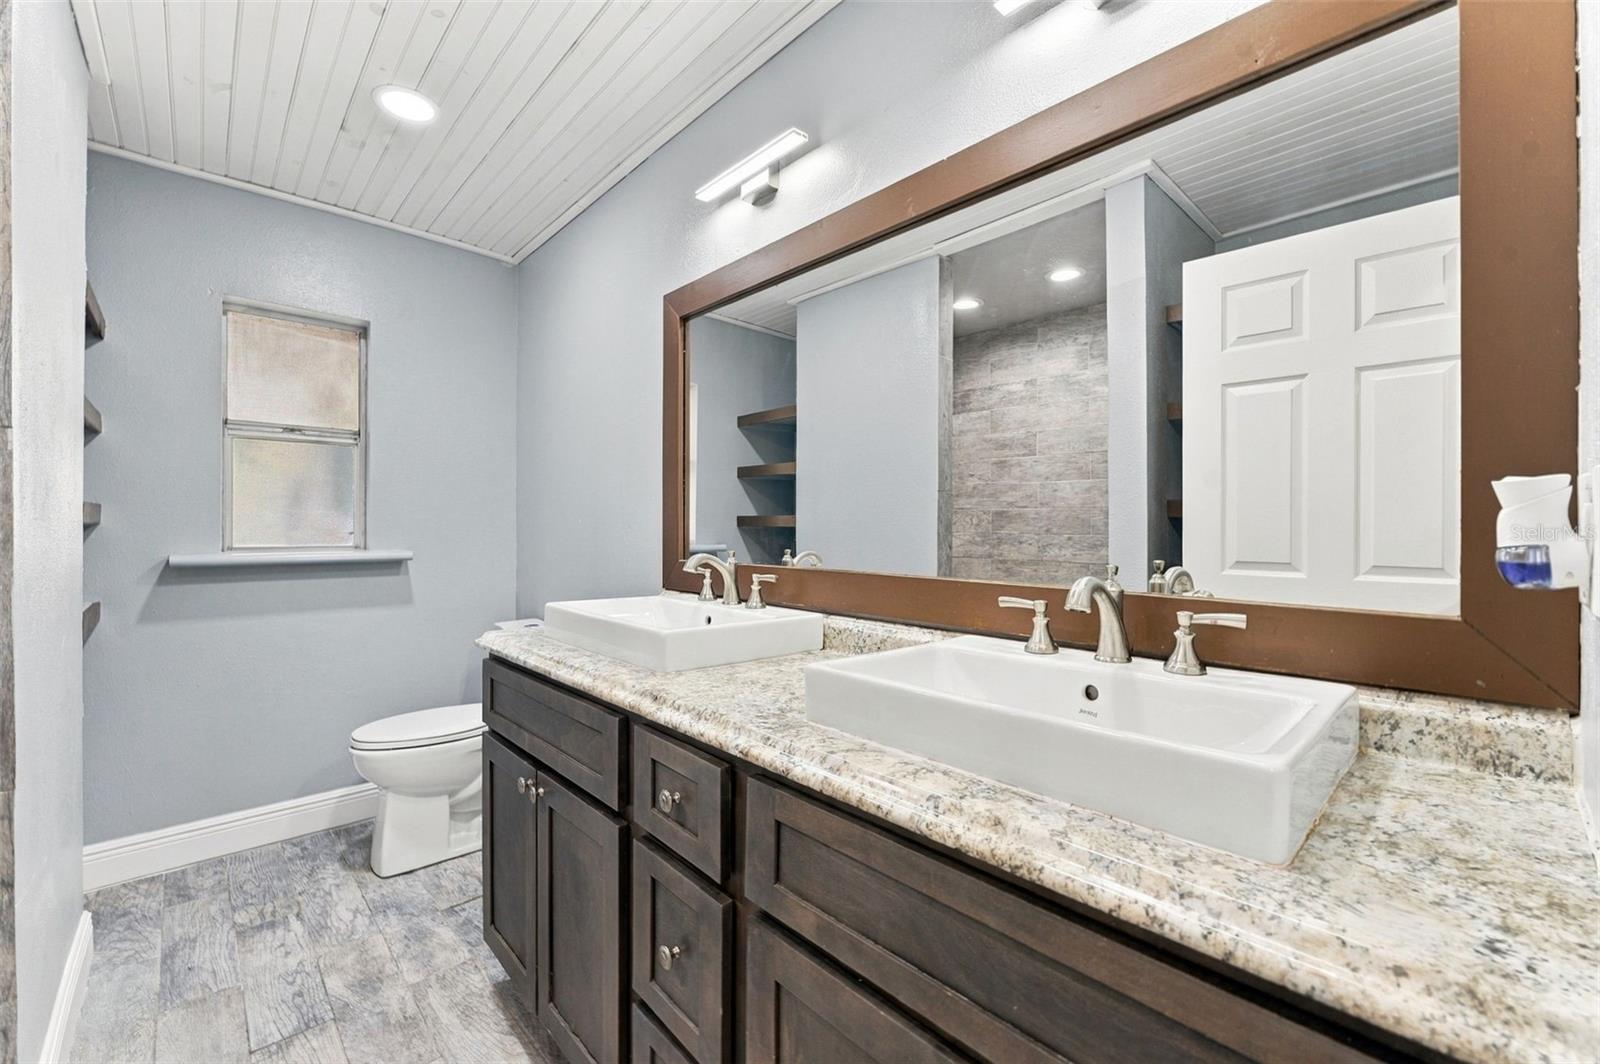
Bathroom with double vessel sinks, a dark wood vanity, and a large framed mirror.
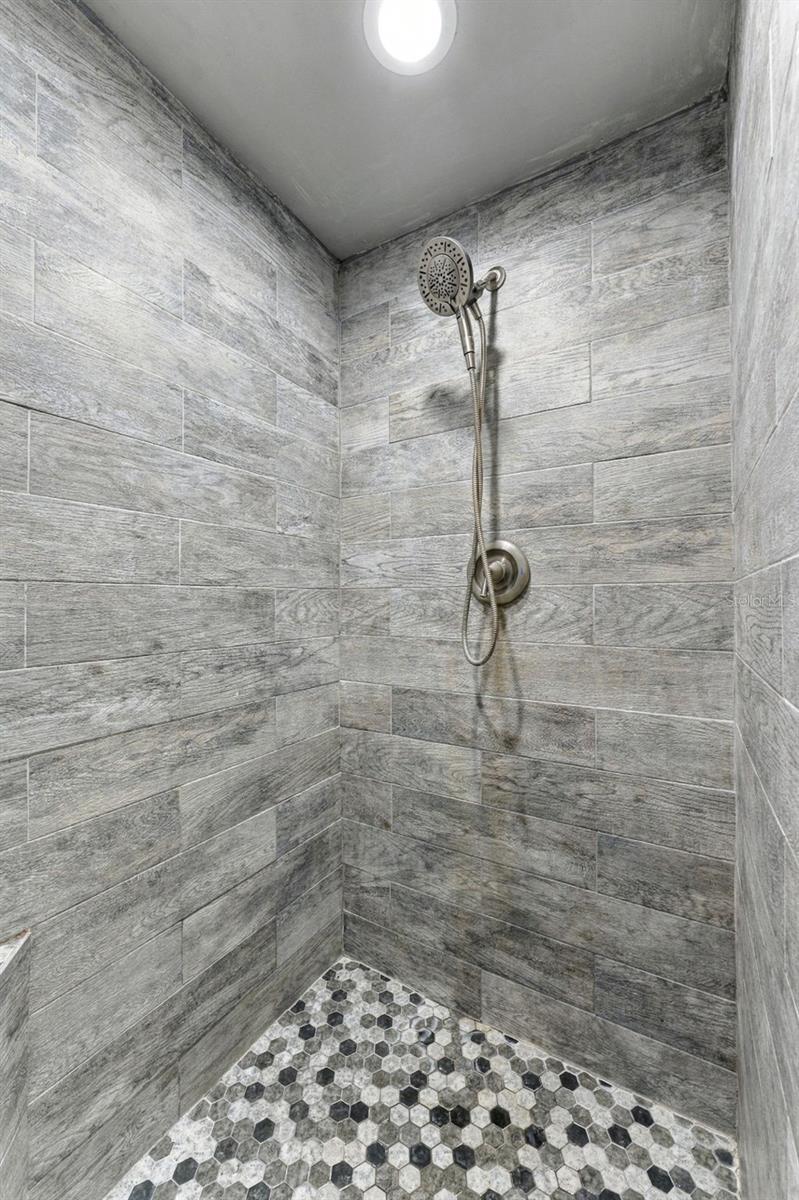
Walk-in shower with gray wood-look tile, handheld showerhead, and black-and-white hexagonal mosaic floor.
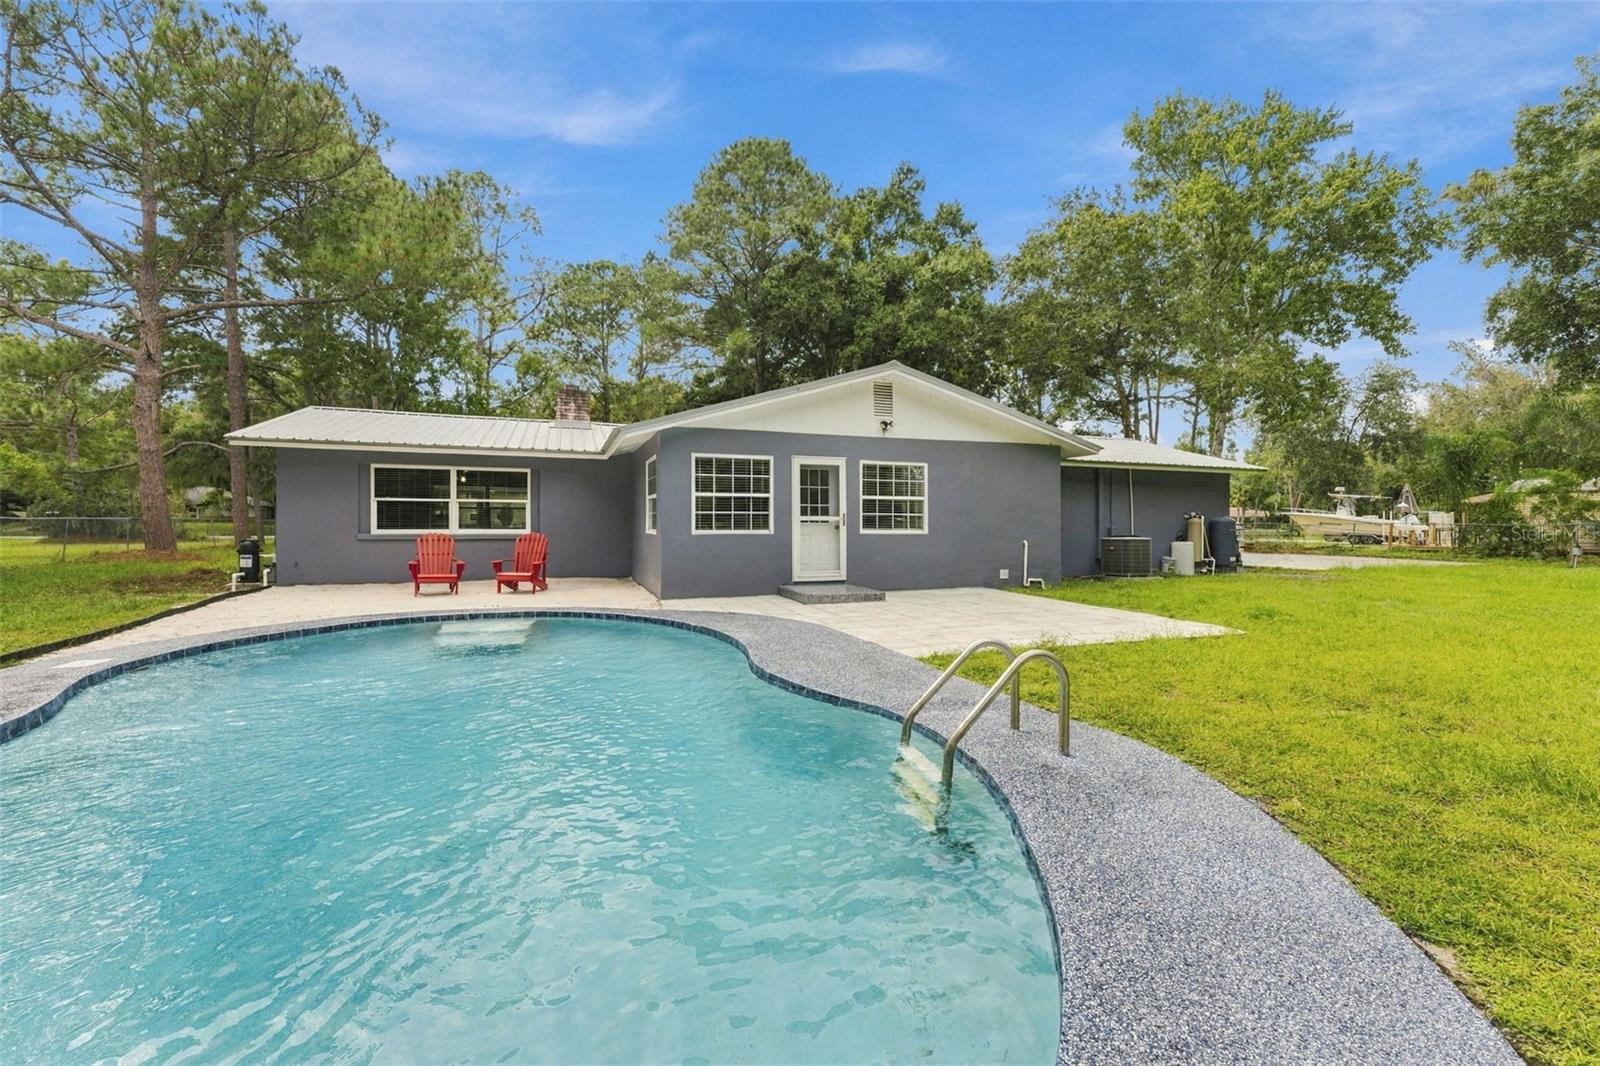
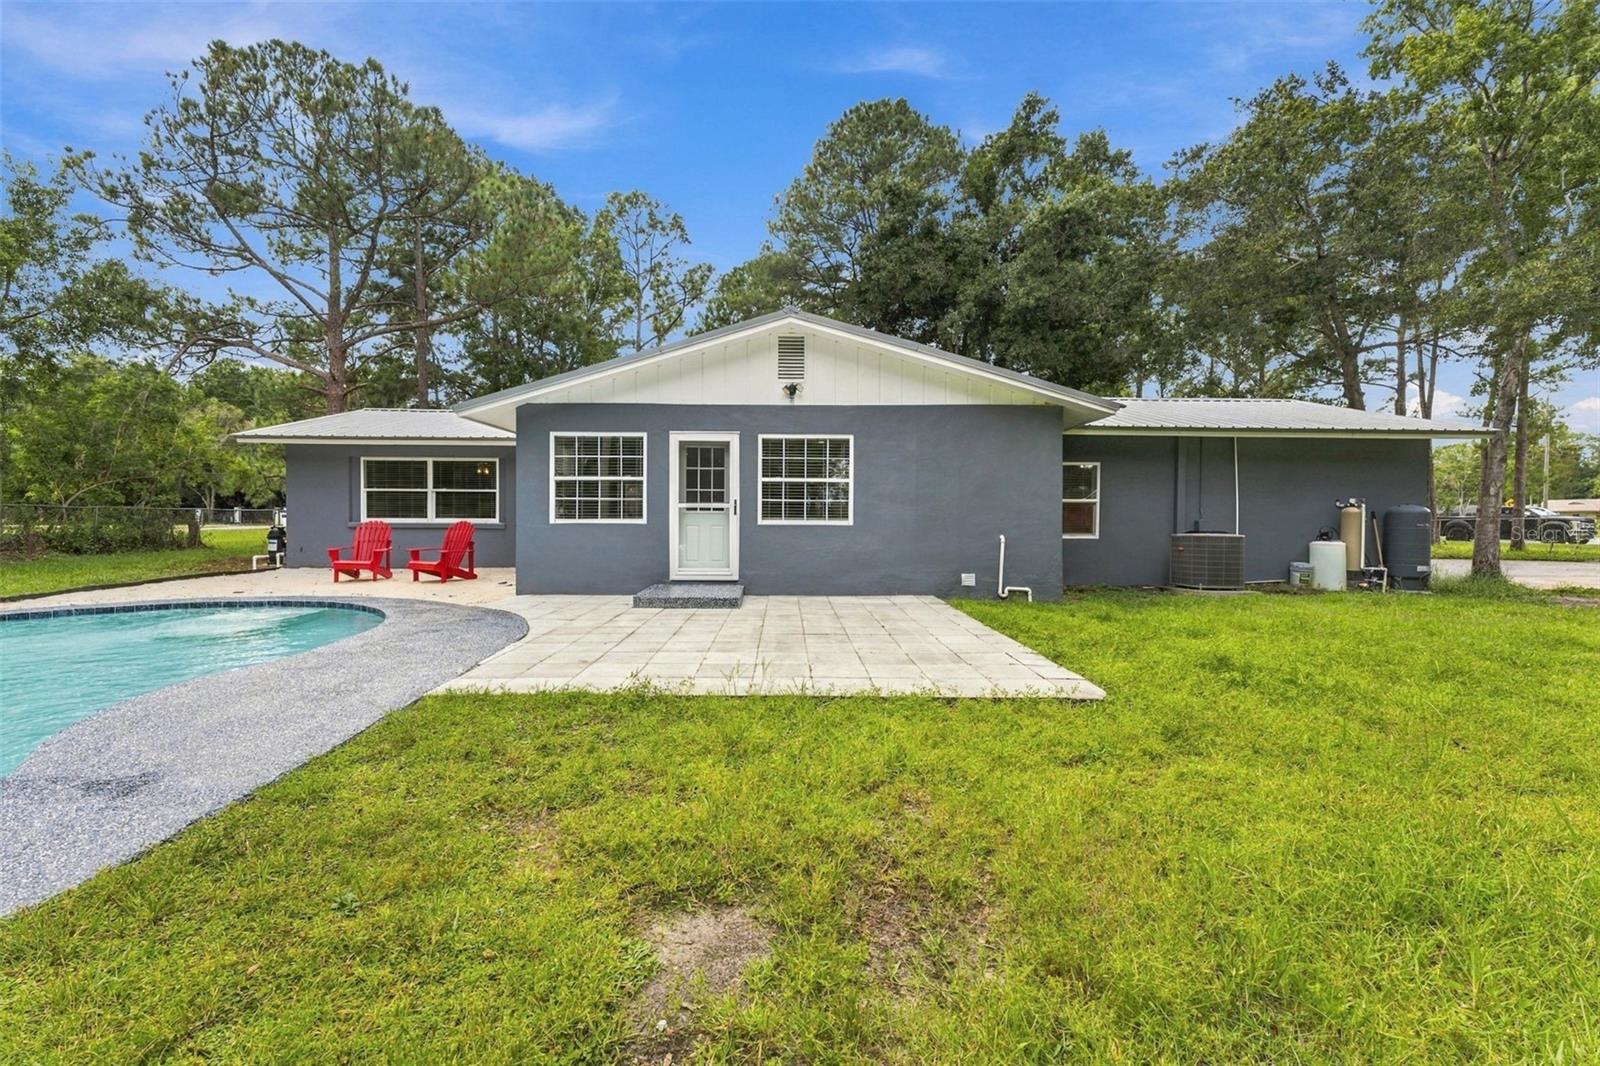
Single-story gray home behind a curved swimming pool, with a patio, two red chairs, and mature trees.
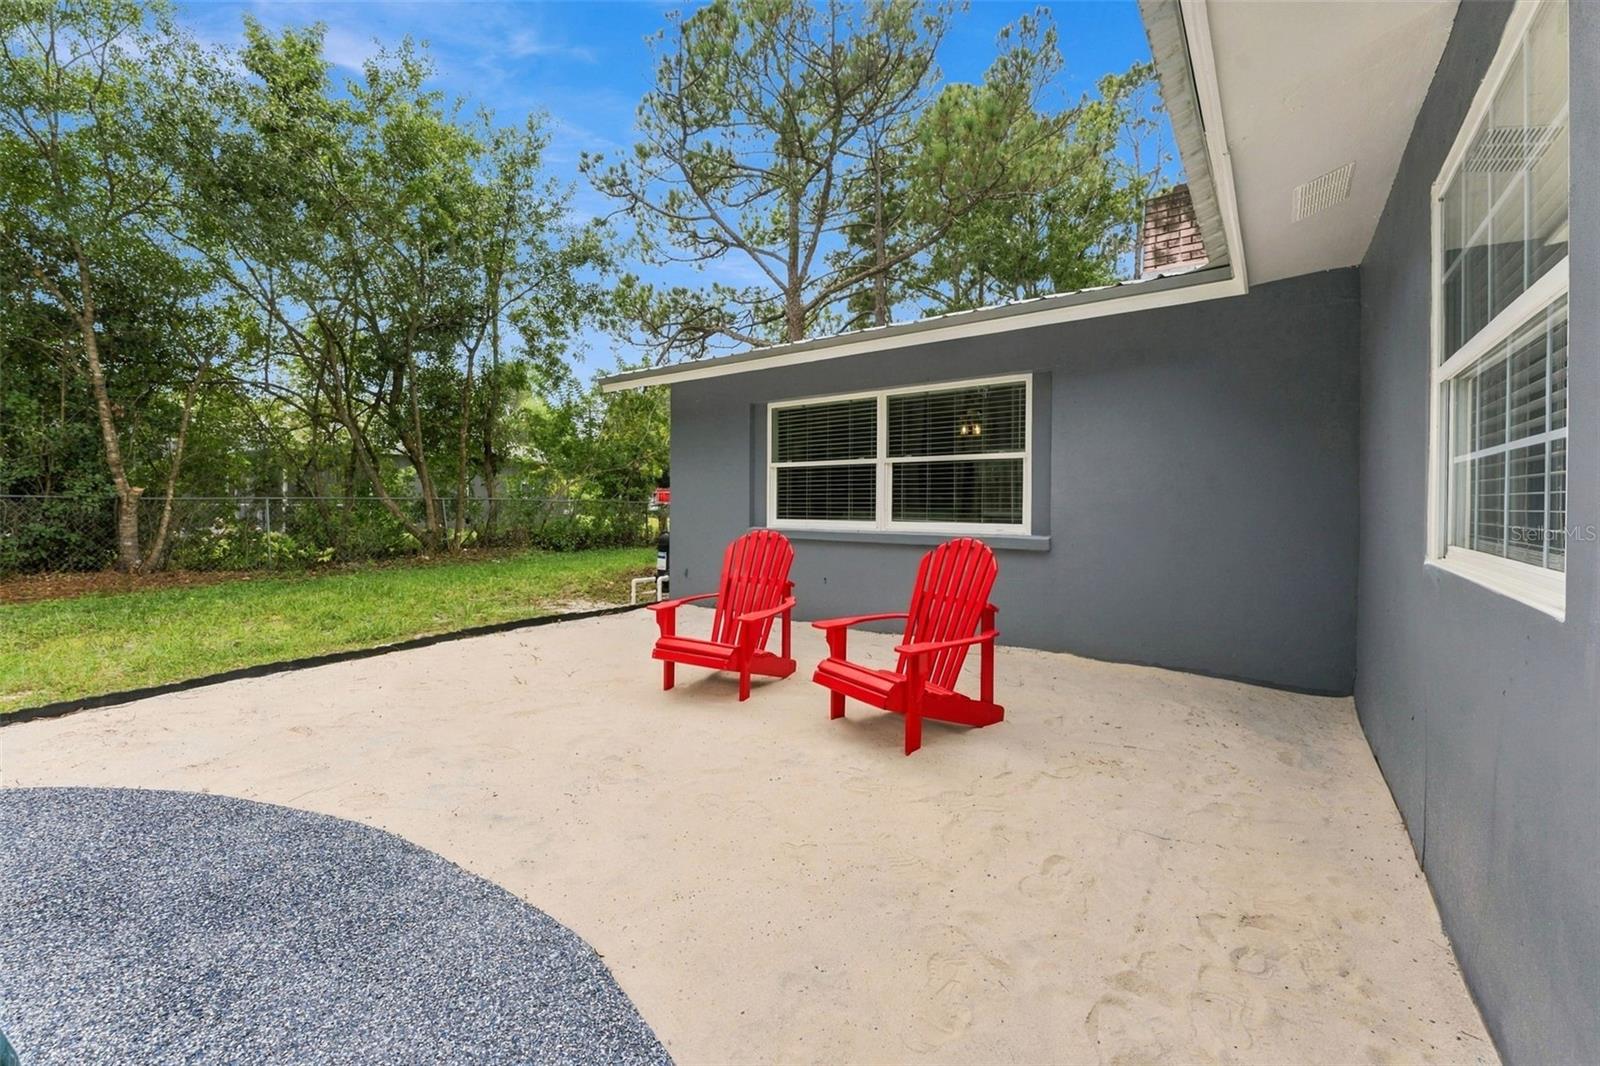
Concrete patio beside a gray home, with two red Adirondack chairs and trees along the yard.
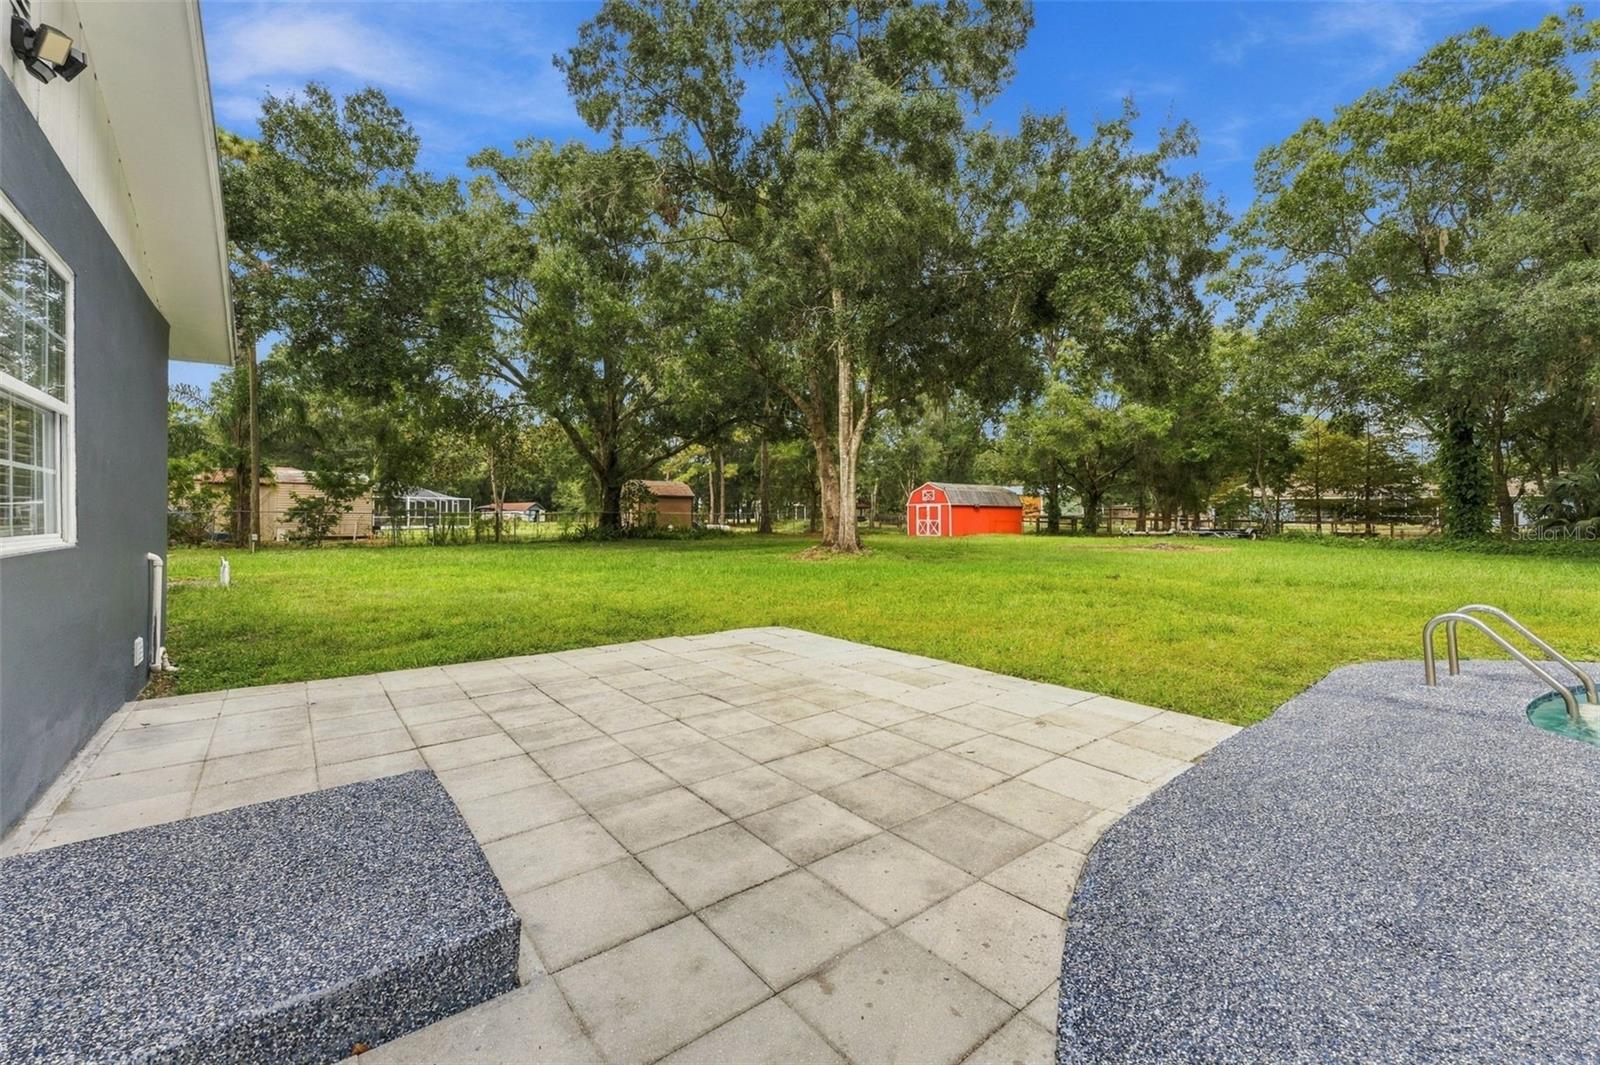
Backyard patio beside a pool, with a broad lawn, mature trees, and a red shed.
Rear of a gray single-story home with a curved swimming pool and red patio chairs.
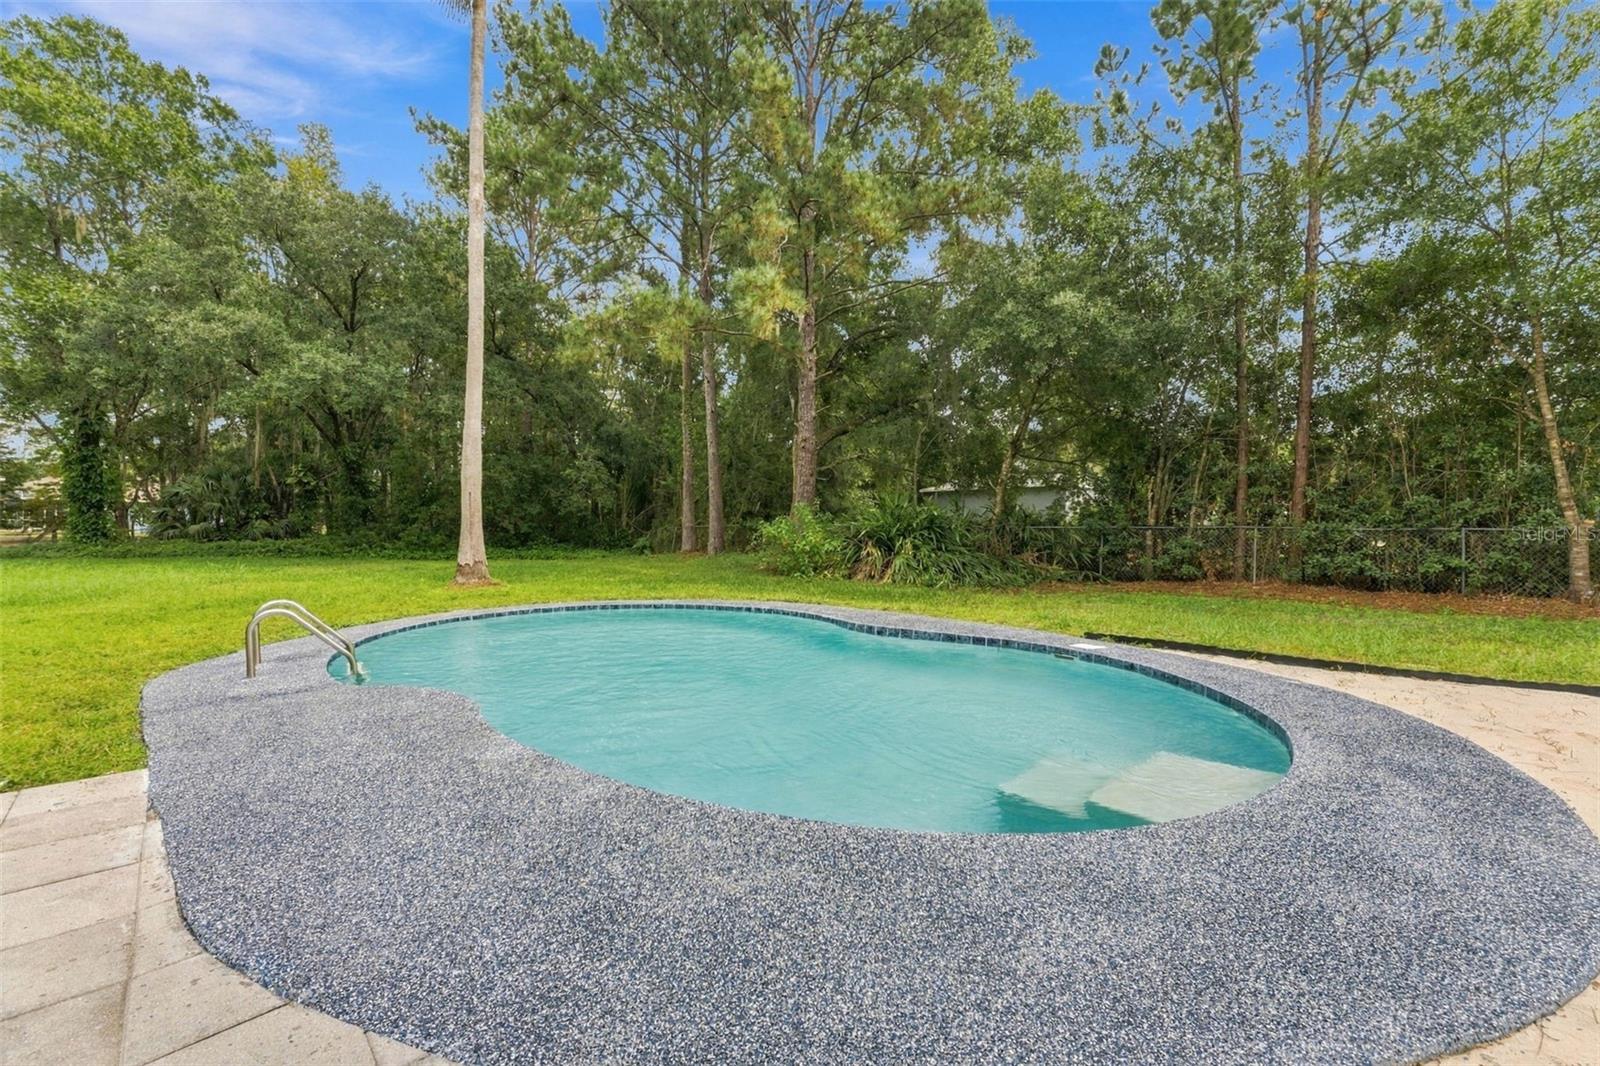
Backyard swimming pool with a curved blue-speckled deck, surrounded by lawn and mature trees.
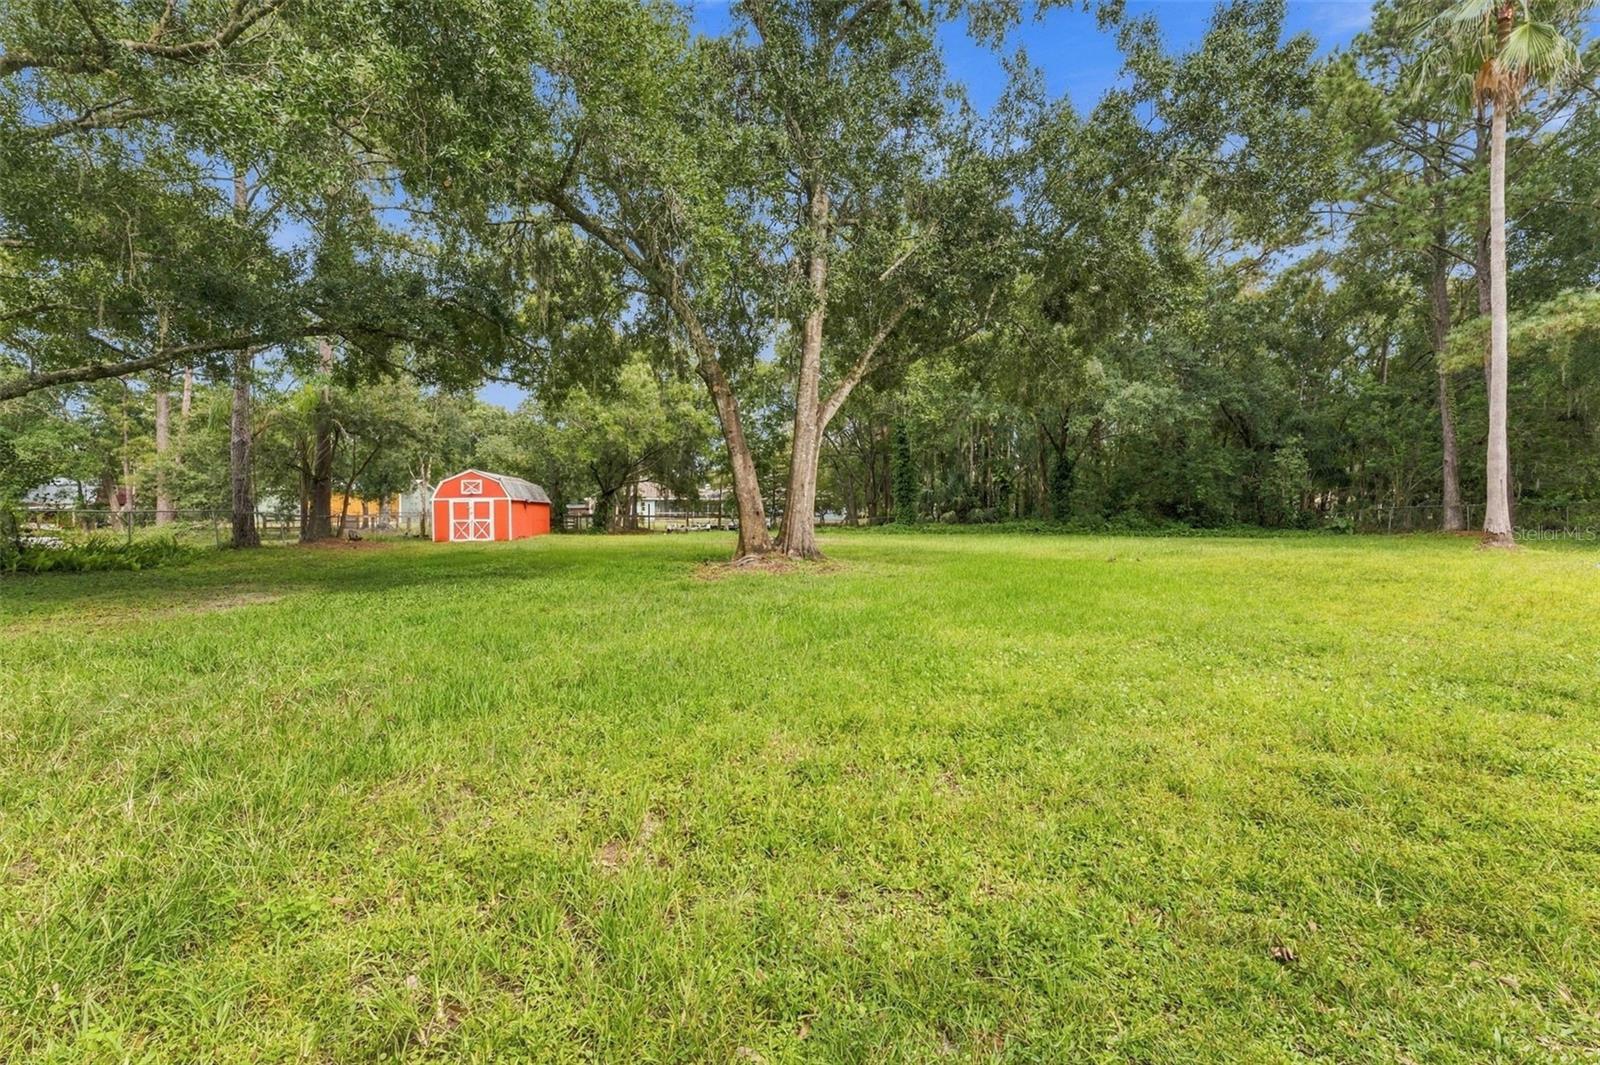
Grassy backyard with mature trees and a small red storage shed.
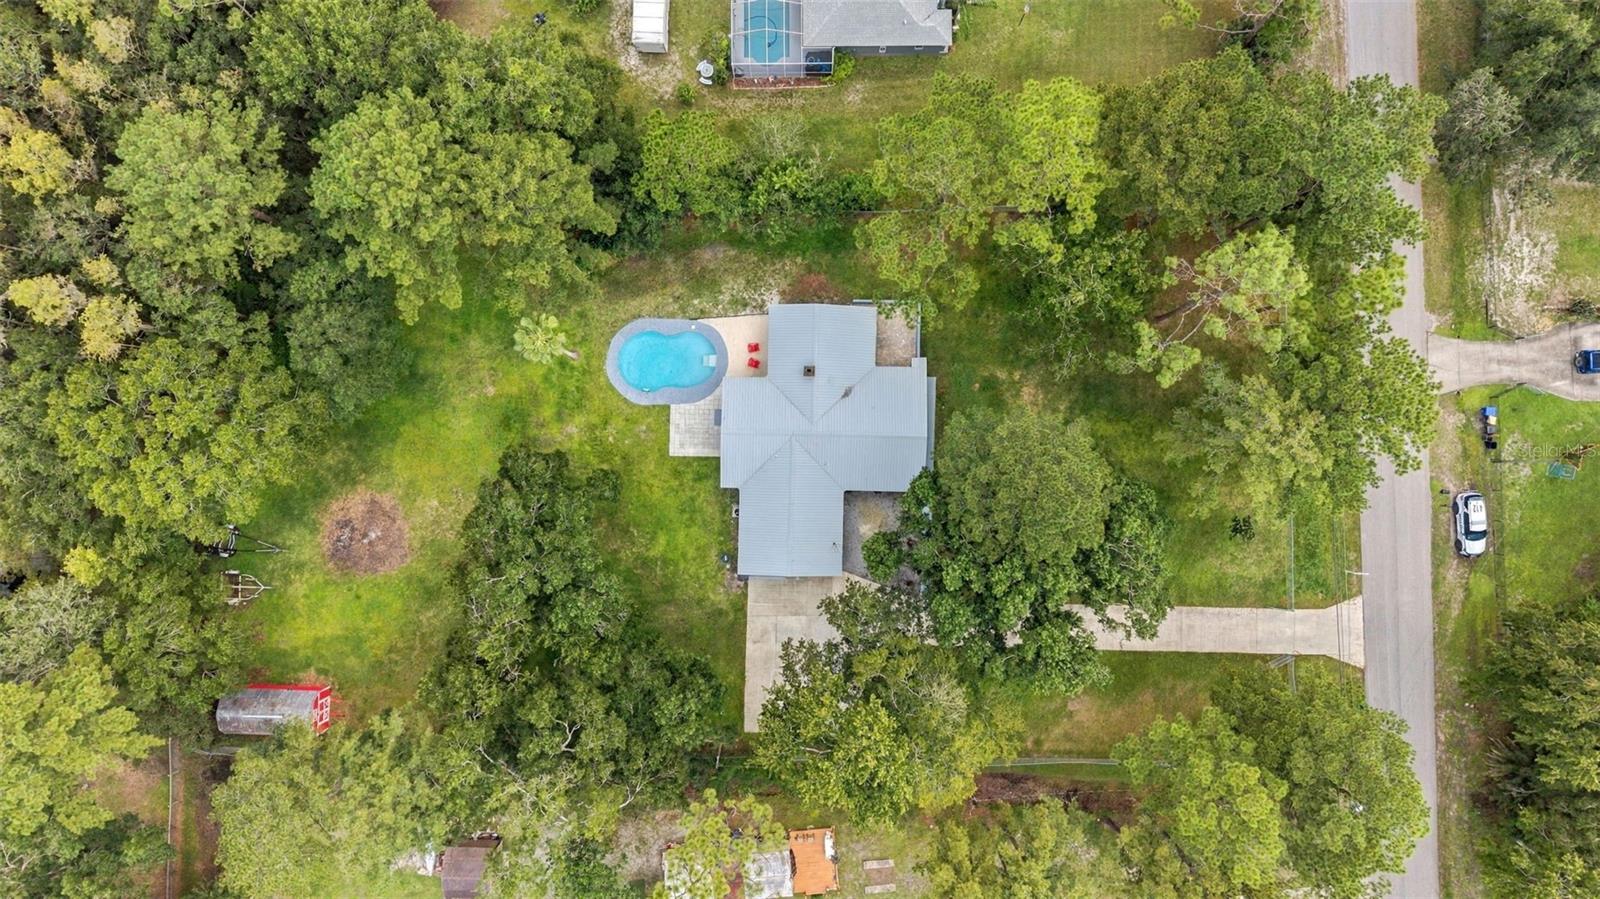
Aerial view of a tree-lined home and swimming pool on a spacious lot.
SEE ALL PHOTOS
Modern single-story home with a metal roof and low privacy wall at sunset.
Modern single-story home with blue-gray brick, a wood-slat facade accent, and a broad grassy lawn.
Gray stucco home's covered entry patio with brick pavers and a white metal roof.
Staged living room with gray sofas, a large window, woven rug, and ceiling fan.
Staged living room with a white brick fireplace, gray sofas, and a large window.
Staged living room with a white brick fireplace, gray seating, and an adjoining dining area.
Dining area and kitchen with white cabinets, dark backsplash, stainless appliances, and a wood-beam ceiling.
Bright kitchen with a large veined island, white cabinetry, black tile backsplash, and bar stools.
Spacious white kitchen with a large marble-look island, black backsplash, and row of stools.
Bright white kitchen with black tile backsplash, marble-look counters, and brass cabinet hardware.
Kitchen with a large veined white island, white cabinetry, and stainless steel appliances.
Kitchen with white cabinets, dark tile backsplash, stainless steel appliances, and open wood shelving.
Coffee bar with gray cabinets, white countertop, red coffee maker, and open wood shelving.
Staged bedroom with a neutral bed, ceiling fan, and open closet doorway.
Bedroom with a white barn-style door opening to a tiled en-suite shower.
Bathroom with a double-sink gray vanity, rustic mirrors, patterned tile floor, and built-in wooden shelving.
White freestanding bathtub with antique-style brass faucet beneath a frosted window, surrounded by white wood paneling.
Walk-in shower with white subway tile, gray hexagonal floor, corner bench, and black fixtures.
Walk-in closet with open wooden shelving on both sides and light wood-look flooring.
Empty bedroom with wood-look flooring, a ceiling fan, and white double closet doors.
Empty room with gray walls, wood-look flooring, and a ceiling fan beneath a window with blinds.
Empty room with gray plank flooring, a wide window, and a dark ceiling fan with a light.
Empty bedroom with white bifold closet doors, wood-look flooring, and a ceiling fan with light.
Bathroom with double vessel sinks, a dark wood vanity, and a large framed mirror.
Walk-in shower with gray wood-look tile, handheld showerhead, and black-and-white hexagonal mosaic floor.
Single-story gray home behind a curved swimming pool, with a patio, two red chairs, and mature trees.
Concrete patio beside a gray home, with two red Adirondack chairs and trees along the yard.
Backyard patio beside a pool, with a broad lawn, mature trees, and a red shed.
Rear of a gray single-story home with a curved swimming pool and red patio chairs.
Backyard swimming pool with a curved blue-speckled deck, surrounded by lawn and mature trees.
Grassy backyard with mature trees and a small red storage shed.
Aerial view of a tree-lined home and swimming pool on a spacious lot.
Courtesy of THE SOMERDAY GROUP PL, Derek McDonald  Listing Contact: 813-520-9123 
For Sale

17818 DEERFIELD DR

17818 DEERFIELD DR, LUTZ, FL 33558

$635,000
This updated 4-bedroom, 2-bath pool home just over 2,500 sqft in Sierra Pines sits on an acre of dry land with a private pool, a large barn, and no HOA.
All major upgrades have been completed from new metal roof, new kitchen, new flooring, new windows, a water treatment system, Hvac air handler and additional updates throughout give the home a clean, move-in-ready feel.
Outside is where this one stands apart. The fenced acreage gives you privacy and room to use the land, the pool is ready for Florida living, and the barn adds real utility--storage, workshop, equipment, or hobbies. Sierra Pines lets you enjoy your property without monthly HOA fees or neighborhood restrictions hanging over every decision.
Shhhh (This home offers a private hidden safe room with locked entry)
The location is convenient without feeling boxed in. You're close to SR 54, Veterans Expressway, and Dale Mabry, with easy access to shopping, dining, and the rest of Tampa Bay.

4
beds

2
baths

2,501 Sq.Ft. LIVING AREA

1.03 Acres lot

Derek Mcdonald

Derek Mcdonald

Features & Amenities

Interior

  • total bedrooms4
  • Total bathrooms2
  • full bathrooms2
  • Laundry room Electric Dryer Hookup, Inside, Laundry Room, Washer Hookup
  • Flooring Luxury Vinyl
  • Fireplace Wood Burning
  • APPLIANCES Cooktop, Dishwasher, Disposal, Electric Water Heater, Microwave, Refrigerator
  • other interior Features Kitchen/Family Room Combo, Open Floorplan

Area & Lot

  • Status For Sale
  • Living Area2,501 Sq.Ft.
  • Total Area2,501 Sq.Ft.
  • Lot Area1.03 Acres
  • MLS® IDTB8553759
  • TypeResidential
  • YEAR BUILT1976
  • NeighborhoodLutz

Exterior

  • STORIES1
  • water SourceWell
  • utilitiesCable Connected, Electricity Connected, Fiber Optics
  • PoolIn Ground
  • roofMetal
  • HEAT TYPECentral, Electric
  • AIR CONDITIONINGCentral Air
  • sewerSeptic Tank
  • SubstructureBlock, Slab
  • other exterior FeaturesPrivate Yard, RV Hookup, Storage

Financial

  • Sales Price$635,000
  • Real Estate Tax $5,917/yr
  • Zoning AR1
View Virtual Tour
Modern single-story home with blue-gray brick, a wood-slat facade accent, and a broad grassy lawn.

Schedule a Showing

I would love to show you my beautiful property. Please select your preferred date and time below. I will be in touch shortly to confirm your appointment.

Schedule a Showing

I would love to show you my beautiful property. Please select your preferred date and time below. I will be in touch shortly to confirm your appointment.

Thank you for your interest in 17818 DEERFIELD DR, LUTZ, FL 33558. We are reviewing your request and will be in touch shortly!

Mortgage Calculator

Estimate your monthly mortgage payment, including the principal and interest, property taxes, and HOA. Adjust the values to generate a more accurate rate.
All estimates are provided for informational purposes only. Actual amounts may vary.
$0,000 Your Payment 20 15 65
$0,000 Your Payment

Lutz

Explore

Let’s Get Started

I pride myself on clear communication, strategic negotiation, and personalized service tailored to your unique needs. Whether you're buying, selling, or investing, I’m here to make your journey seamless, rewarding, and rooted in real results.

Follow Me on Instagram