Leave a Message

Thank you for your message. I will be in touch with you shortly.

Explore My Properties
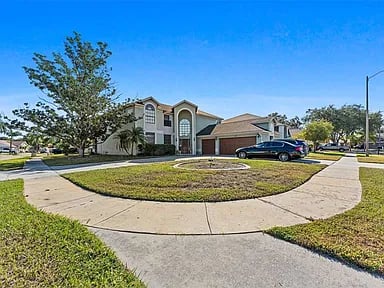
Two-story home with a garage, curved corner sidewalk, and dark car in the driveway.
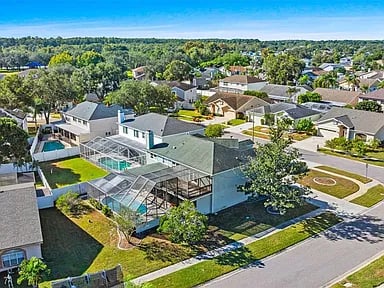
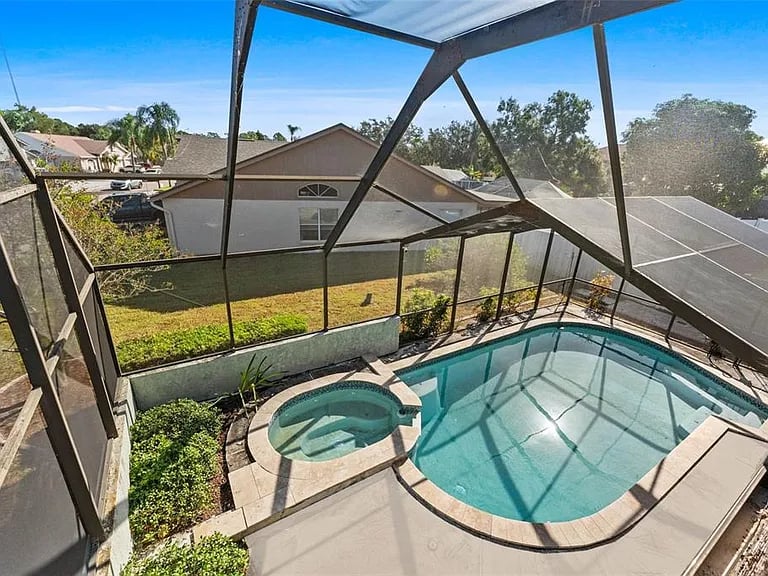
Aerial view of a home with a large screened pool enclosure and landscaped yard.
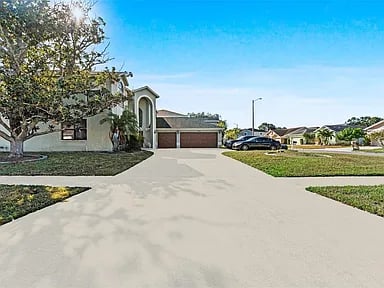
Home with an arched entry, two-car garage, and broad curved driveway.
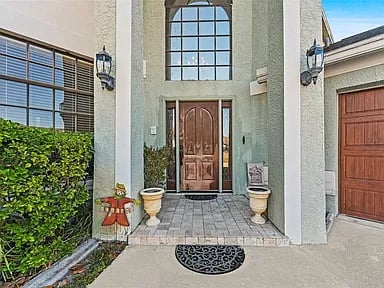
Home entrance with a tall arched window, wooden front door, tiled porch, and matching garage door.
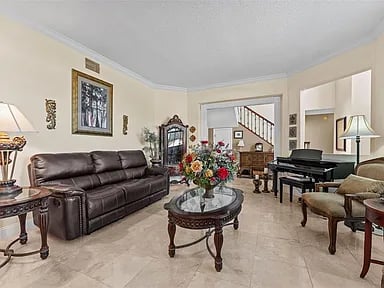
Living room with a leather sofa, flower-topped coffee table, grand piano, and staircase.
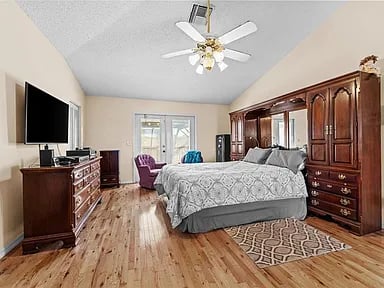
Bedroom with a large bed, dark wood wardrobes, and polished wood flooring.
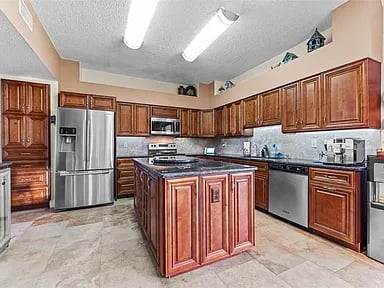
Kitchen with dark wood cabinets, a central island, and stainless steel appliances.
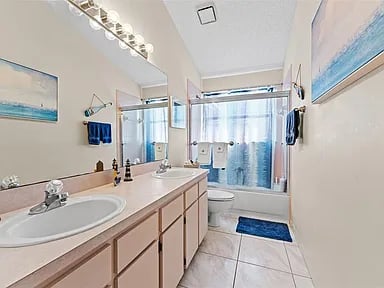
Bathroom with a double-sink vanity and a bathtub behind a blue shower curtain.
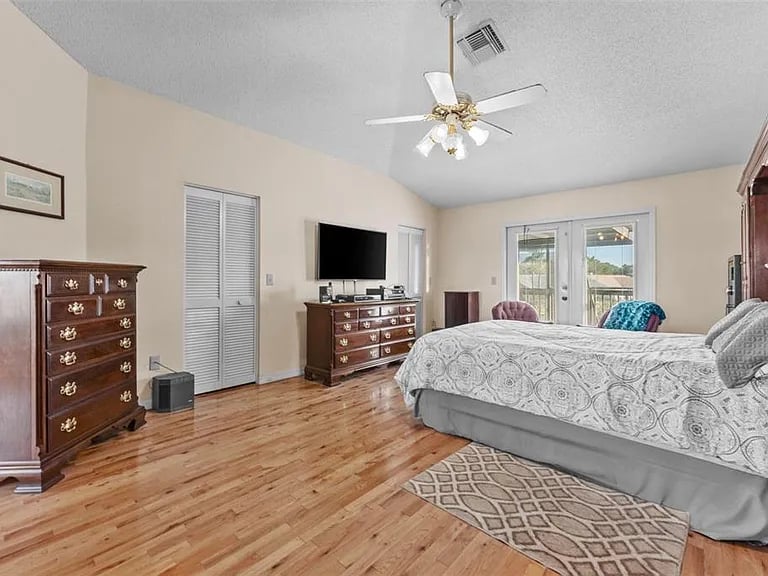
Bedroom with a large bed, hardwood floors, ceiling fan, and glass doors leading to a balcony.
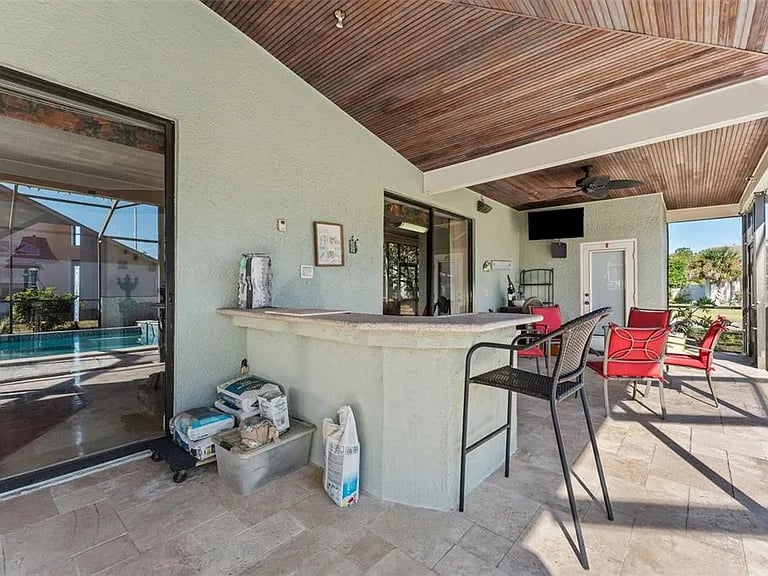
Covered patio with a built-in bar, red seating, and a swimming pool visible through glass doors.
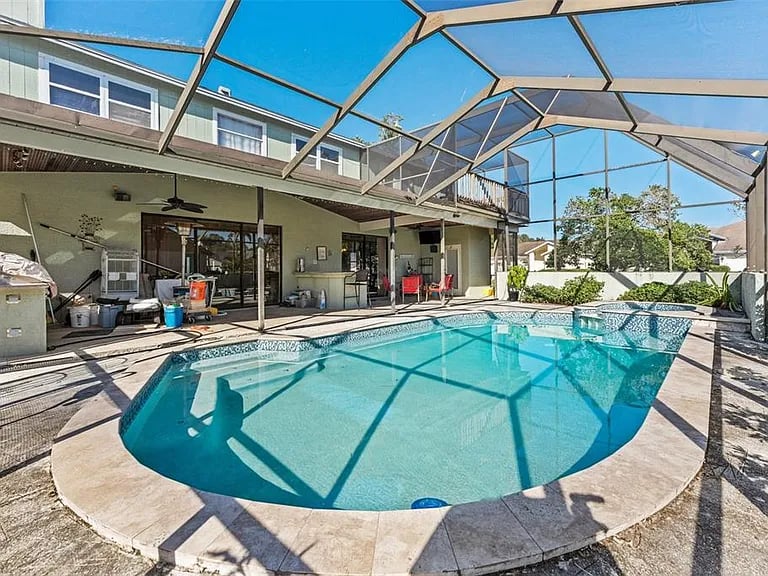
Backyard pool beneath a screened enclosure, with the two-story home and covered patio behind it.
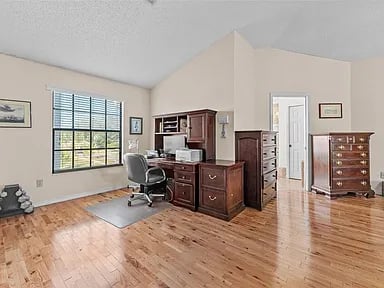
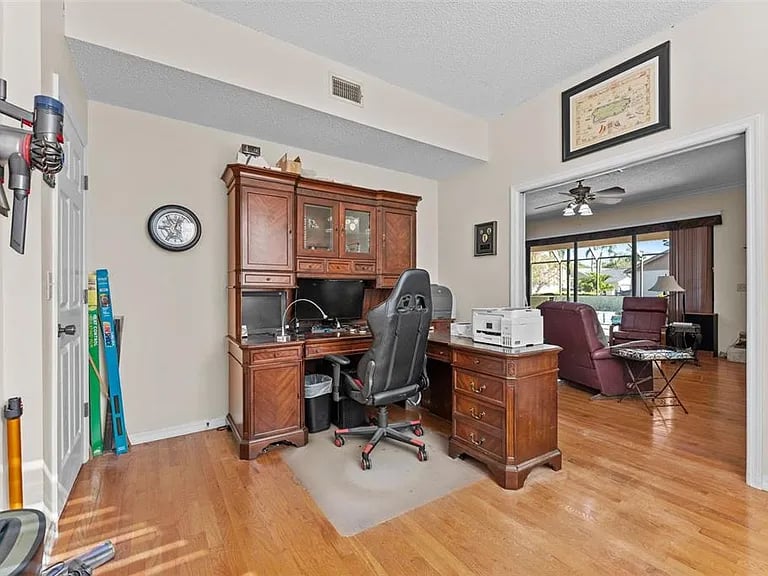
Home office with a dark wood desk, matching dressers, and polished hardwood floors.
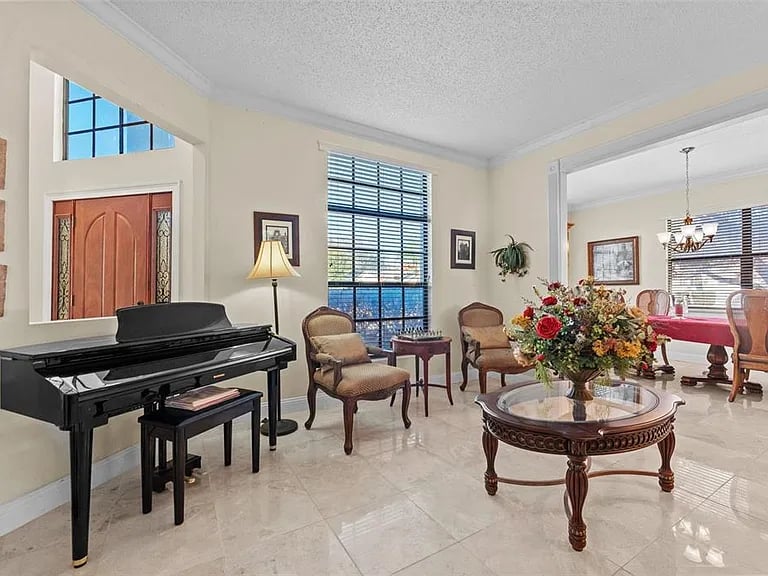
Living room with a black grand piano, upholstered chairs, and a flower-filled coffee table.
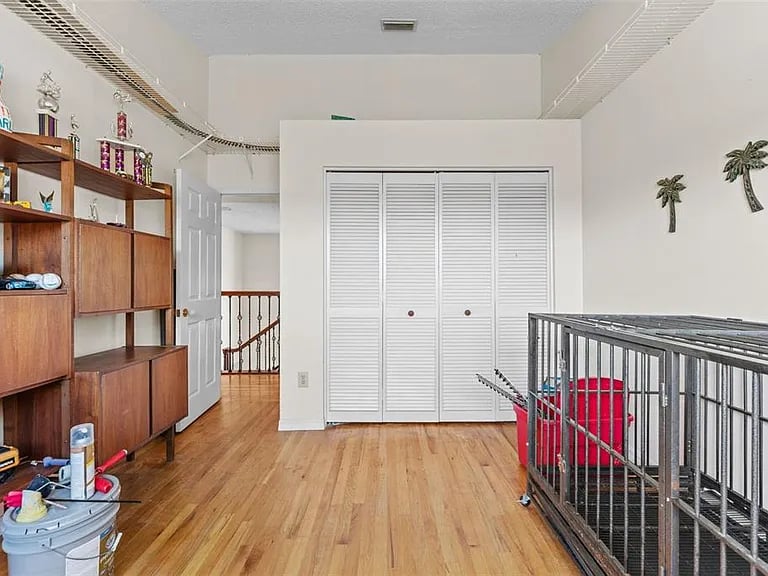
Multipurpose room with wood flooring, built-in cabinets, a louvered closet, and a large metal pet crate.
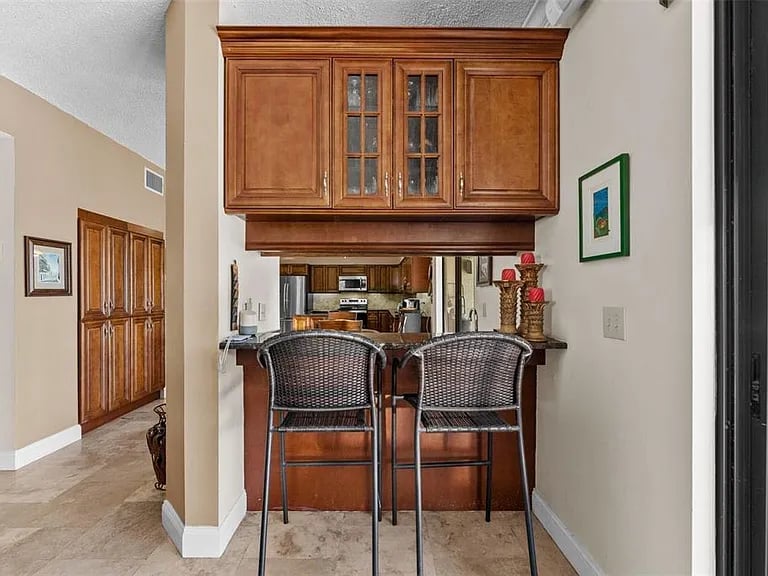
Kitchen with wood cabinetry, a pass-through breakfast bar, and two woven bar stools.
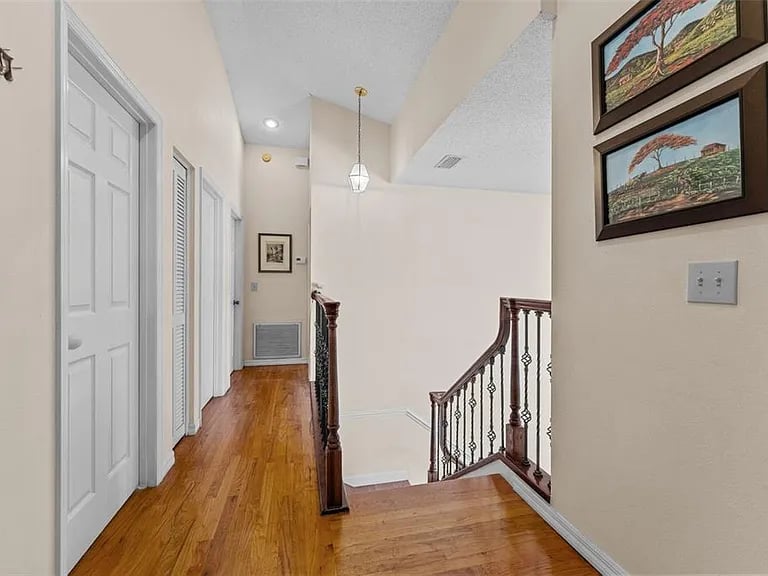
Hallway with wood floors and an iron-railed staircase.
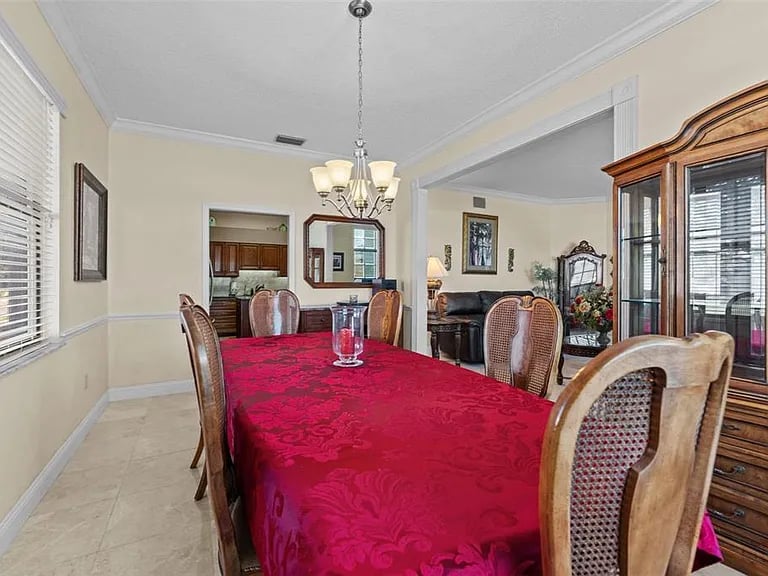
Dining room with a red-covered table, upholstered chairs, chandelier, and glass-front china cabinet.
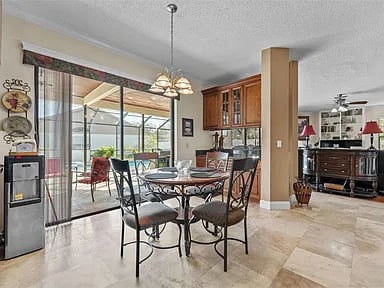
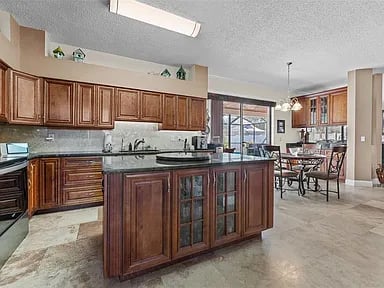
Open kitchen and dining area with wood cabinetry, tiled floors, and sliding doors to a screened patio.
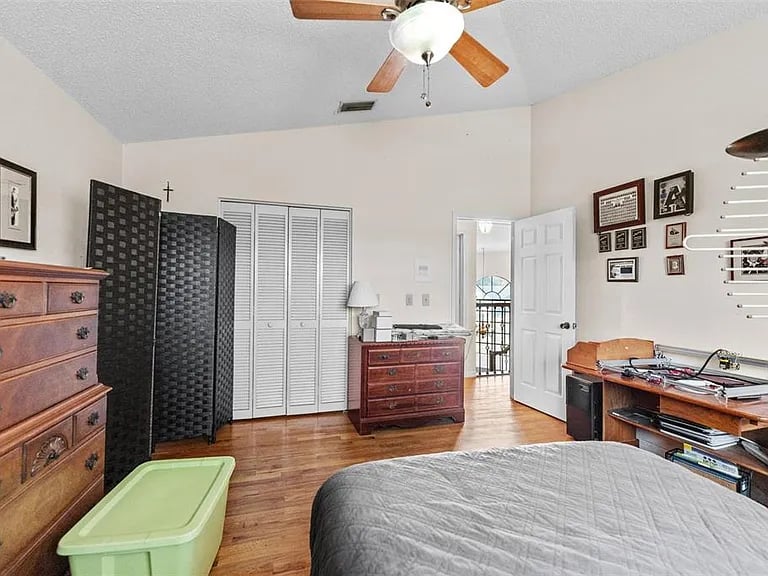
Bedroom with a gray bed, hardwood floors, wooden dressers, and louvered closet doors.
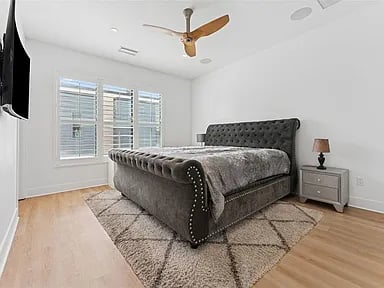
Bedroom with a gray tufted bed on a patterned rug beside shuttered windows.
Kitchen with dark wood cabinetry, a large island, and a dining area beyond.
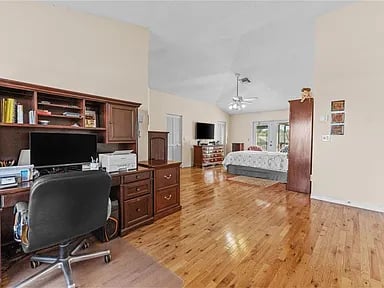
Bedroom with a desk and dark wood cabinetry, viewed across polished hardwood floors.
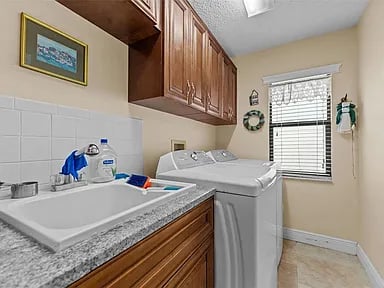
Laundry room with a utility sink, washer and dryer, and overhead wooden cabinets.
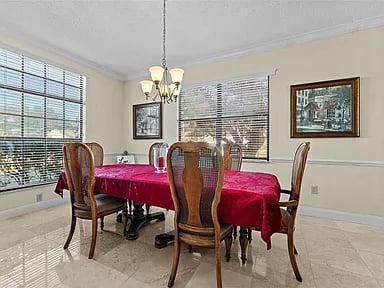
Dining room with a red tablecloth, wooden chairs, large blinded windows, and a chandelier.
Screened backyard pool with an attached circular spa and neighboring home beyond the enclosure.
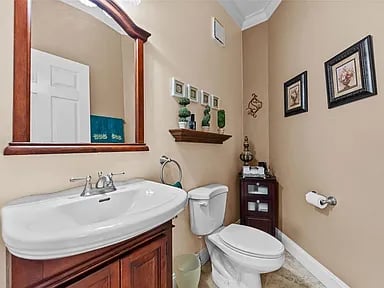
Bathroom with a white sink and toilet, wood vanity, large mirror, and beige walls.
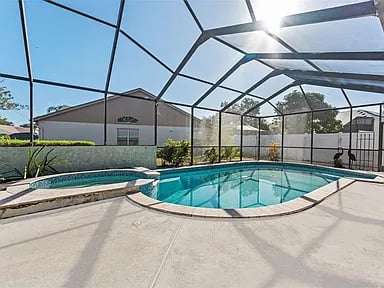
Swimming pool beneath a screened enclosure, with a curved edge and sunlit deck.
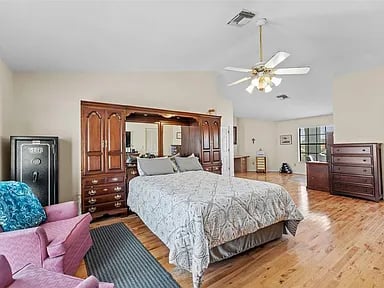
Bedroom with an ornate dark wood headboard, hardwood floors, and a pink armchair.
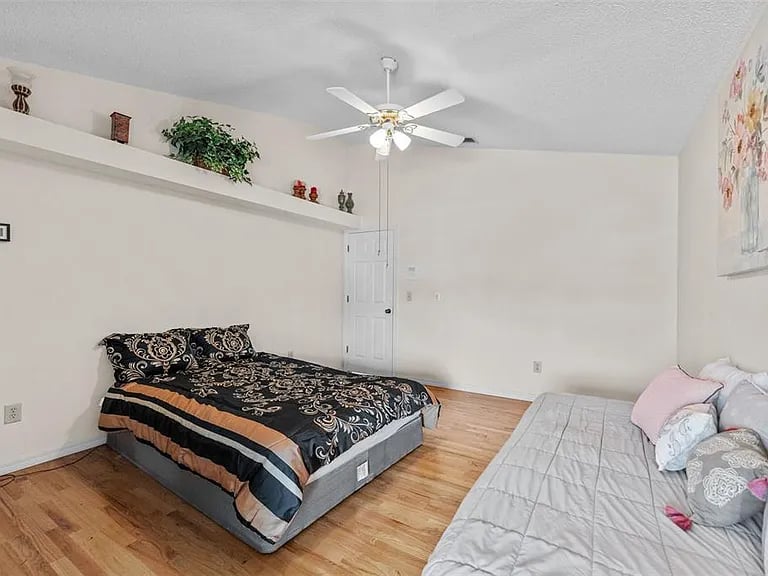
Bedroom with two beds, wood flooring, a ceiling fan, and a long display shelf.
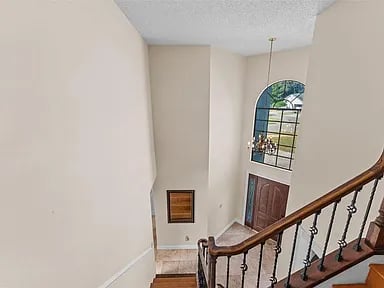
Entry staircase with a dark wood handrail, iron balusters, and a tall arched window.
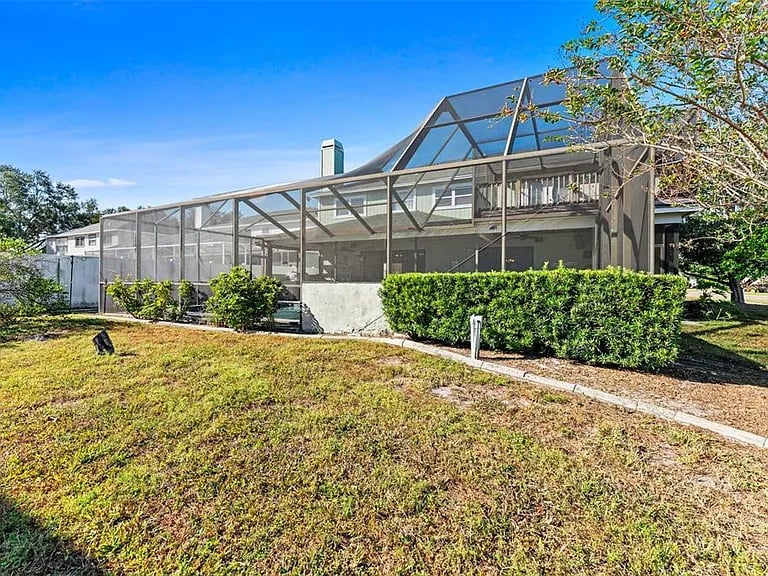
Rear of a house with a large screened enclosure and trimmed hedges.
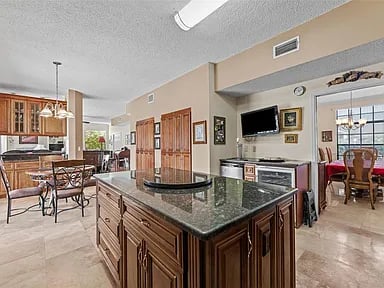
Kitchen with a large granite island, dark wood cabinets, and an adjoining dining area.
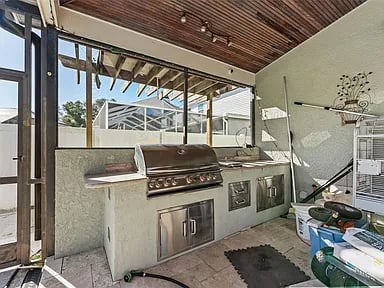
Covered patio with a built-in stainless-steel grill, stone counter, and slatted wood ceiling.
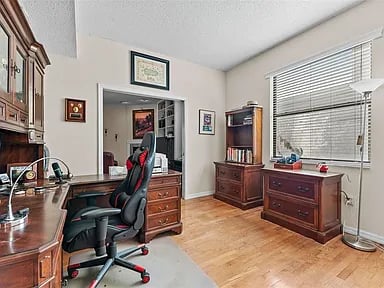
Furnished home office with a large wooden desk, gaming chair, and matching cabinets.
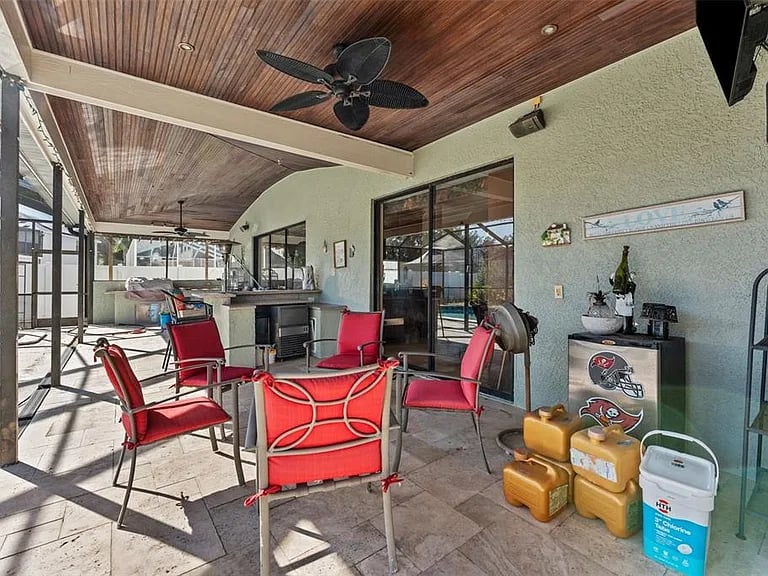
Screened patio with red chairs, a wood-plank ceiling, and an outdoor kitchen.
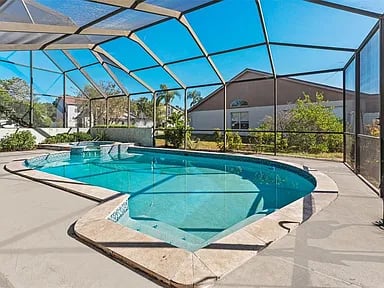
Swimming pool and attached spa beneath a screened enclosure, with palm trees beyond.
Home office with a large wood desk and cabinets, opening onto a living room with burgundy seating.
SEE ALL PHOTOS
Two-story home with a garage, curved corner sidewalk, and dark car in the driveway.
Aerial view of a home with a large screened pool enclosure and landscaped yard.
Home with an arched entry, two-car garage, and broad curved driveway.
Home entrance with a tall arched window, wooden front door, tiled porch, and matching garage door.
Living room with a leather sofa, flower-topped coffee table, grand piano, and staircase.
Bedroom with a large bed, dark wood wardrobes, and polished wood flooring.
Kitchen with dark wood cabinets, a central island, and stainless steel appliances.
Bathroom with a double-sink vanity and a bathtub behind a blue shower curtain.
Bedroom with a large bed, hardwood floors, ceiling fan, and glass doors leading to a balcony.
Covered patio with a built-in bar, red seating, and a swimming pool visible through glass doors.
Backyard pool beneath a screened enclosure, with the two-story home and covered patio behind it.
Home office with a dark wood desk, matching dressers, and polished hardwood floors.
Living room with a black grand piano, upholstered chairs, and a flower-filled coffee table.
Multipurpose room with wood flooring, built-in cabinets, a louvered closet, and a large metal pet crate.
Kitchen with wood cabinetry, a pass-through breakfast bar, and two woven bar stools.
Hallway with wood floors and an iron-railed staircase.
Dining room with a red-covered table, upholstered chairs, chandelier, and glass-front china cabinet.
Open kitchen and dining area with wood cabinetry, tiled floors, and sliding doors to a screened patio.
Bedroom with a gray bed, hardwood floors, wooden dressers, and louvered closet doors.
Bedroom with a gray tufted bed on a patterned rug beside shuttered windows.
Kitchen with dark wood cabinetry, a large island, and a dining area beyond.
Bedroom with a desk and dark wood cabinetry, viewed across polished hardwood floors.
Laundry room with a utility sink, washer and dryer, and overhead wooden cabinets.
Dining room with a red tablecloth, wooden chairs, large blinded windows, and a chandelier.
Screened backyard pool with an attached circular spa and neighboring home beyond the enclosure.
Bathroom with a white sink and toilet, wood vanity, large mirror, and beige walls.
Swimming pool beneath a screened enclosure, with a curved edge and sunlit deck.
Bedroom with an ornate dark wood headboard, hardwood floors, and a pink armchair.
Bedroom with two beds, wood flooring, a ceiling fan, and a long display shelf.
Entry staircase with a dark wood handrail, iron balusters, and a tall arched window.
Rear of a house with a large screened enclosure and trimmed hedges.
Kitchen with a large granite island, dark wood cabinets, and an adjoining dining area.
Covered patio with a built-in stainless-steel grill, stone counter, and slatted wood ceiling.
Furnished home office with a large wooden desk, gaming chair, and matching cabinets.
Screened patio with red chairs, a wood-plank ceiling, and an outdoor kitchen.
Swimming pool and attached spa beneath a screened enclosure, with palm trees beyond.
Home office with a large wood desk and cabinets, opening onto a living room with burgundy seating.
For Sale

11429 Zenith Circle

11429 Zenith Circle, Tampa, FL 33635

$780,000
Welcome to your dream home in the highly sought-after Country Way neighborhood near Westchase in Tampa! This stunning 2-story residence boasts 4 spacious bedrooms and 2.5 bathrooms, perfectly designed for comfortable living and entertaining. Step inside to discover a beautiful interior, highlighted by a beautiful kitchen with a sliding glass door that seamlessly connects to the pool area. Enjoy the Florida lifestyle in your own backyard oasis with a stunning pool, complete with an outdoor kitchen. Upstairs you will find a huge master bedroom which is a retreat in itself, complete with a generous walk-in closet. The en-suite bathroom features a garden tub, dual vanity, and a glass-enclosed walk-in shower. Countryway is located in an A+ school district, has LOW HOA fees, NO CDD fees, and neighborhood amenities including 4 tennis courts, softball and soccer fields, a volleyball court, 2 dog parks, 2 basketball courts, a park, a playground, picnic pavilion and more. The is also an executive-style course for GOLF enthusiasts. Countryway is conveniently located near a Y.M.C.A. and the Upper Tampa Bay Trail with more than seven miles of biking, skating, jogging, walking, and other outdoor activities in quiet, scenic surroundings. Close to the Tampa International Airport, Downtown Tampa, Clearwater Beach, shopping malls, movie theaters, and tons of restaurants. This extraordinary and well-kept home won’t last long!


4
beds

3,219 Sq.Ft. LIVING AREA

Features & Amenities

Interior

  • total bedrooms4
  • full bathrooms3

Area & Lot

  • Status For Sale
  • Living Area3,219 Sq.Ft.
  • MLS® IDTB8442946
  • TypeResidential

Financial

  • Sales Price$780,000
Aerial view of a home with a large screened pool enclosure and landscaped yard.

Schedule a Showing

I would love to show you my beautiful property. Please select your preferred date and time below. I will be in touch shortly to confirm your appointment.

Schedule a Showing

I would love to show you my beautiful property. Please select your preferred date and time below. I will be in touch shortly to confirm your appointment.

Thank you for your interest in 11429 Zenith Circle, Tampa, FL 33635. We are reviewing your request and will be in touch shortly!

Mortgage Calculator

Estimate your monthly mortgage payment, including the principal and interest, property taxes, and HOA. Adjust the values to generate a more accurate rate.
All estimates are provided for informational purposes only. Actual amounts may vary.
$0,000 Your Payment 20 15 65
$0,000 Your Payment

Let’s Get Started

I pride myself on clear communication, strategic negotiation, and personalized service tailored to your unique needs. Whether you're buying, selling, or investing, I’m here to make your journey seamless, rewarding, and rooted in real results.

Follow Me on Instagram