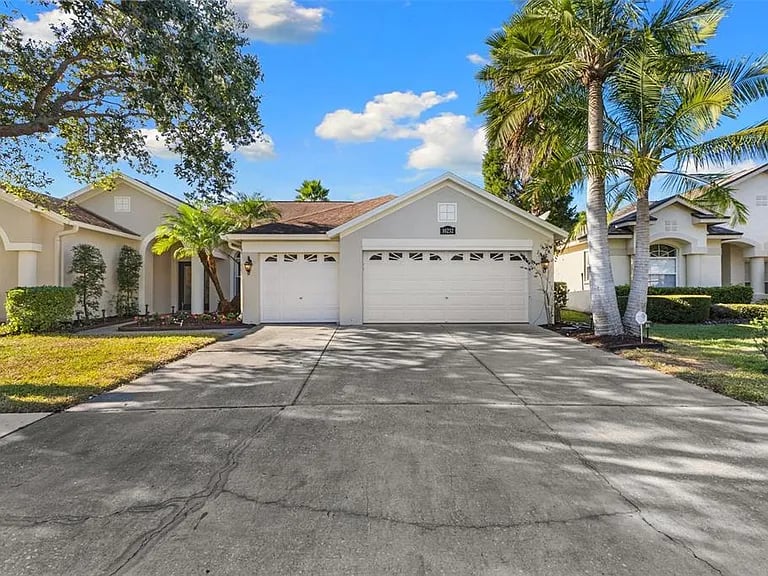

Single-story home with a two-car garage, broad driveway, and tall palm trees.
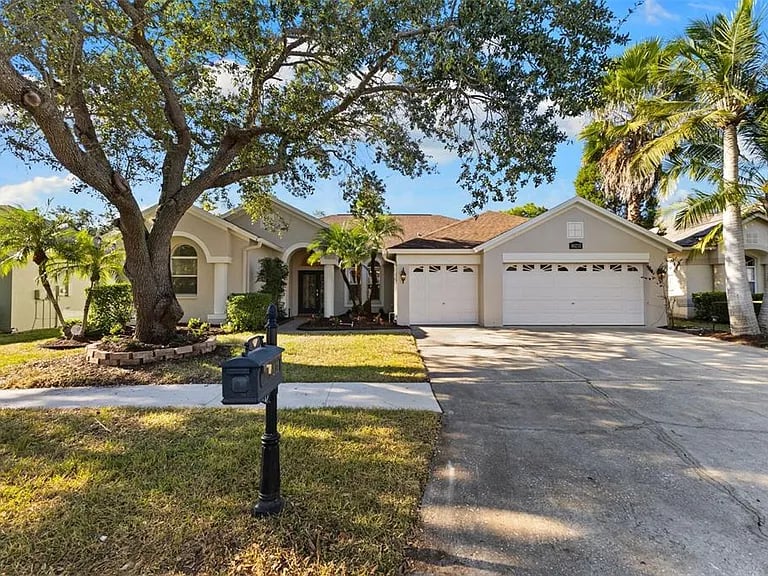
Single-story home with a two-car garage, broad driveway, and large shade tree in front.
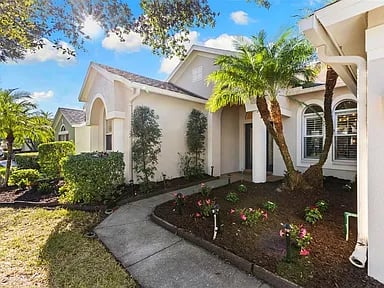
Stucco home with arched entryways, a curved walkway, and landscaped beds with palms and flowers.
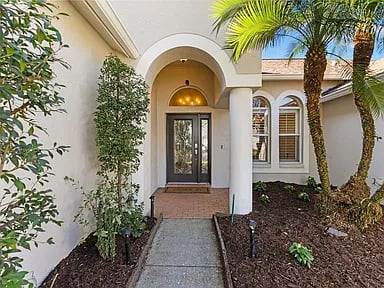
Home entrance with arched portico, dark glass front door, and landscaped walkway.
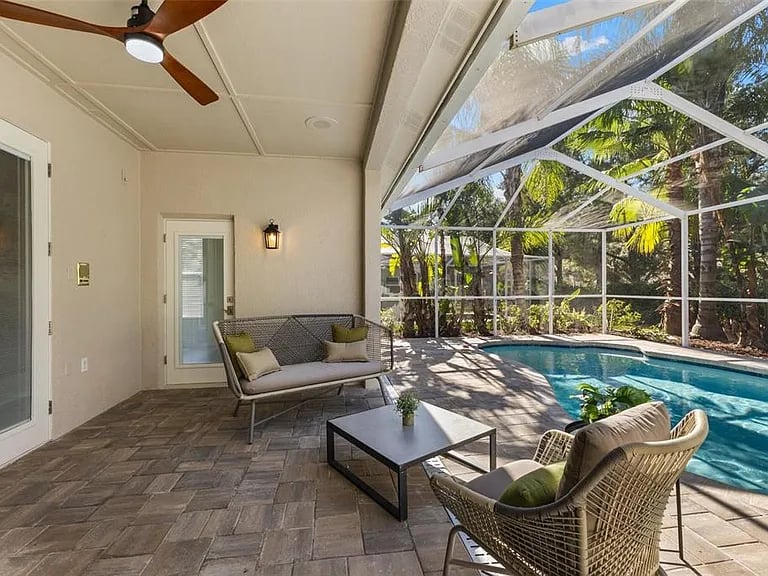
Screened pool lanai with wicker seating, a paved patio, and tropical greenery beyond.
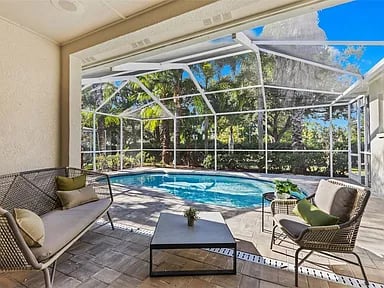
Screened-in backyard pool with patio seating and a small coffee table.
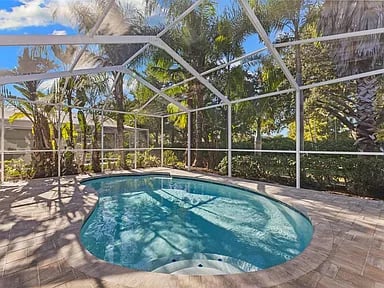
Curved backyard pool under a screened enclosure, surrounded by pavers and tropical greenery.
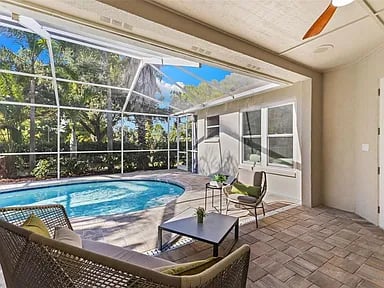
Enclosed swimming pool with a tiled patio, outdoor seating, and a screened roof.
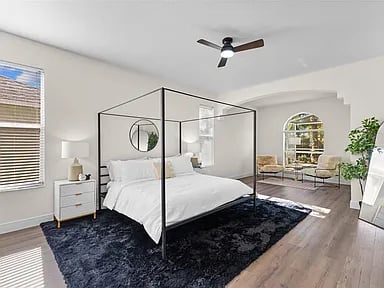
Staged bedroom with a white canopy bed, dark patterned rug, and arched window nook.
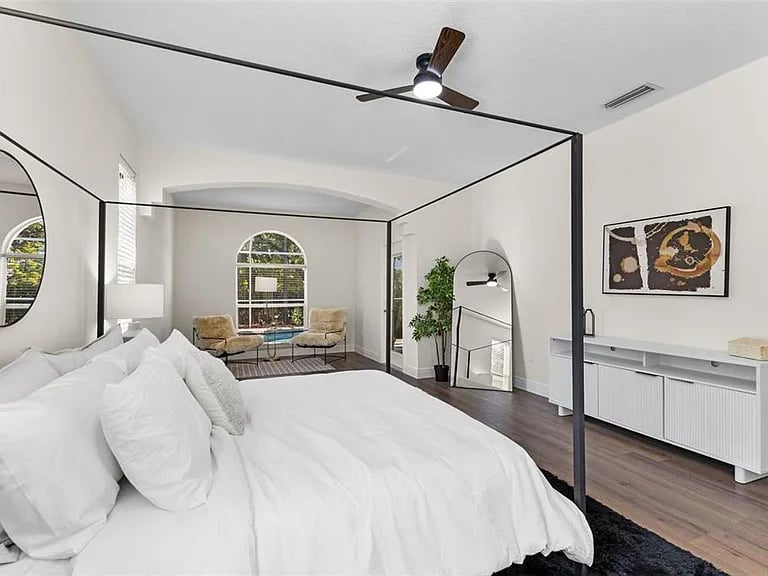
Staged bedroom with a white four-poster bed, arched window, and small seating area.
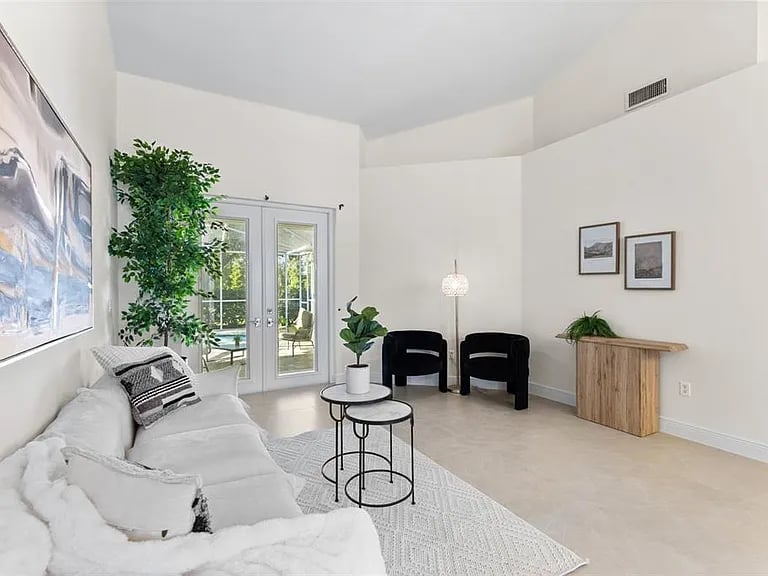
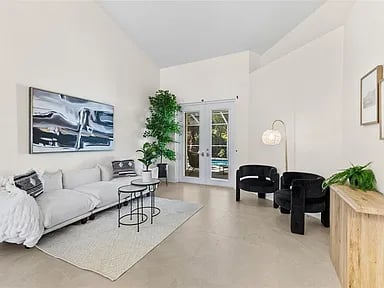
Bright living room with a white sectional, black accent chairs, and glass patio doors.
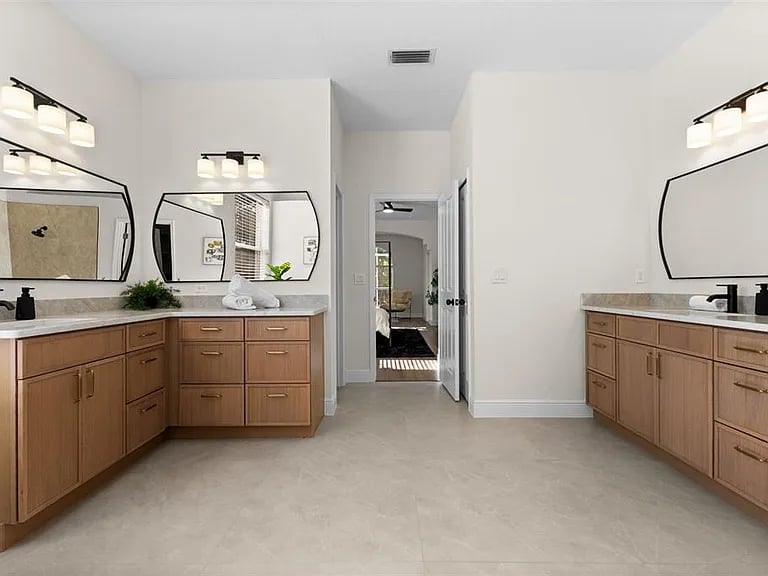
Bathroom with matching wood vanities and large mirrors on opposite sides of a central doorway.
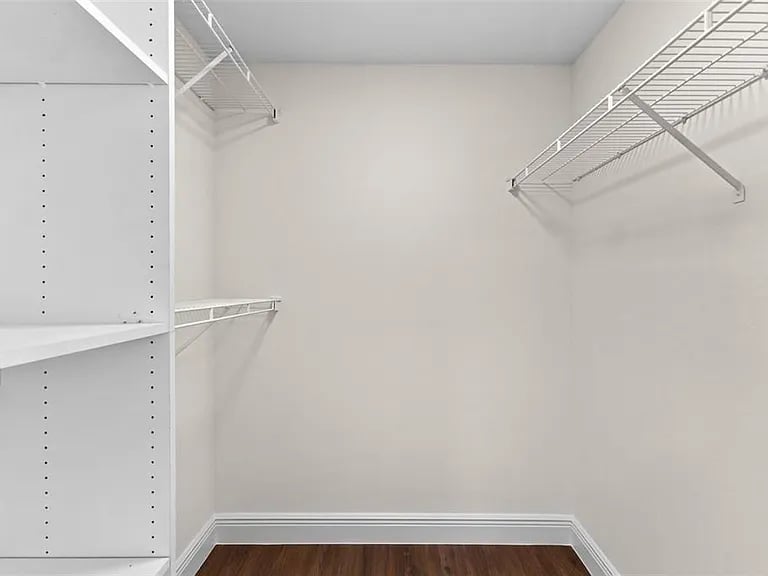
Empty walk-in closet with built-in shelving, wire racks, and dark wood flooring.
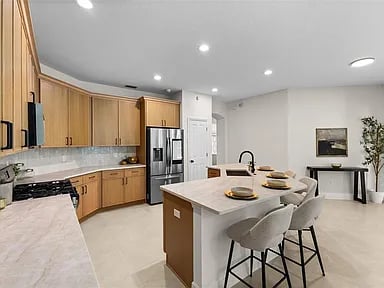
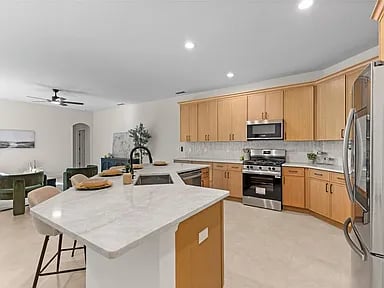
Open kitchen with light wood cabinets, stainless steel appliances, and a large island with bar seating.
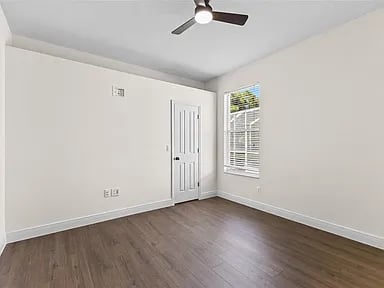
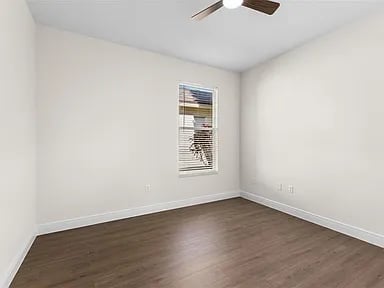
Empty bedroom with wood flooring, a ceiling fan, and a window with blinds.
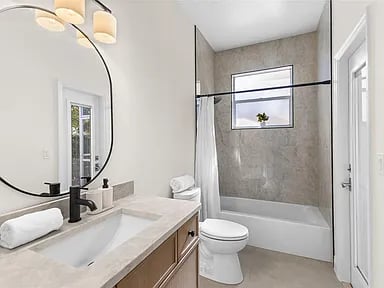
Bathroom with a marble-look vanity, black faucet, and gray-tiled tub-shower.
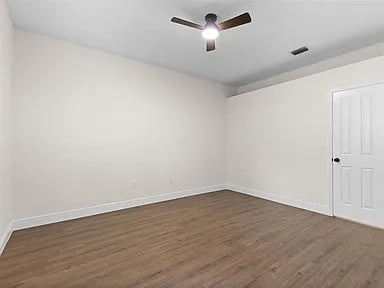
Empty room with dark wood-look flooring, a window with blinds, and a ceiling fan.
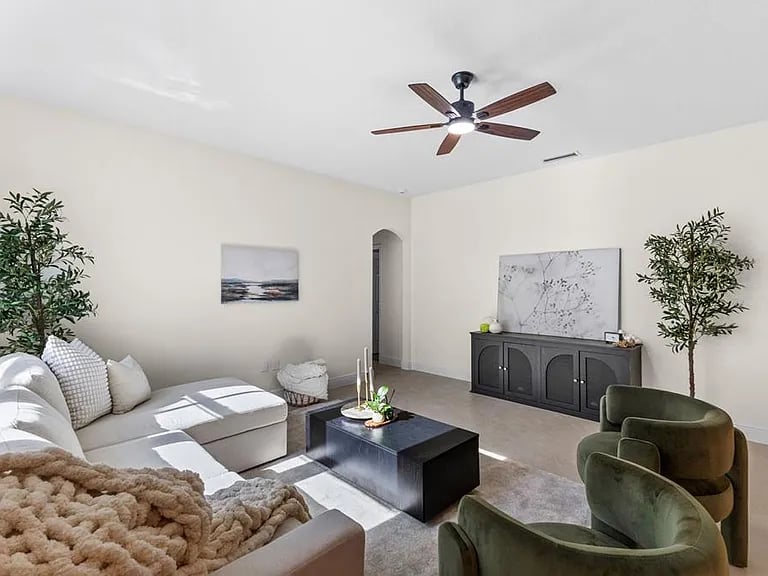
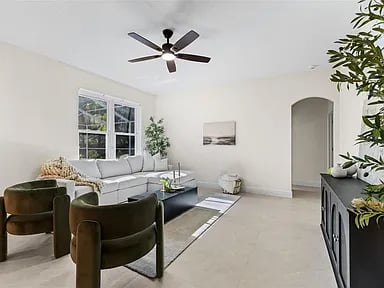
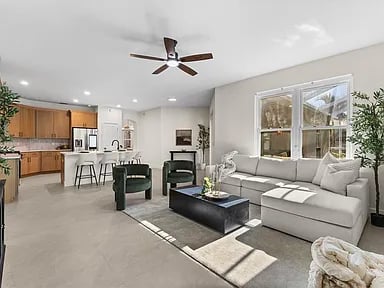
Furnished living room with a white sectional, dark coffee table, ceiling fan, and green accent chairs.
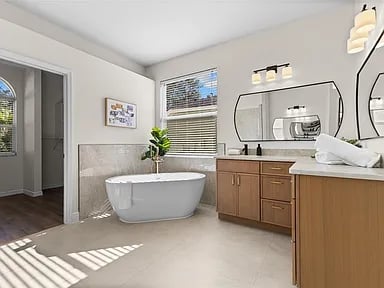
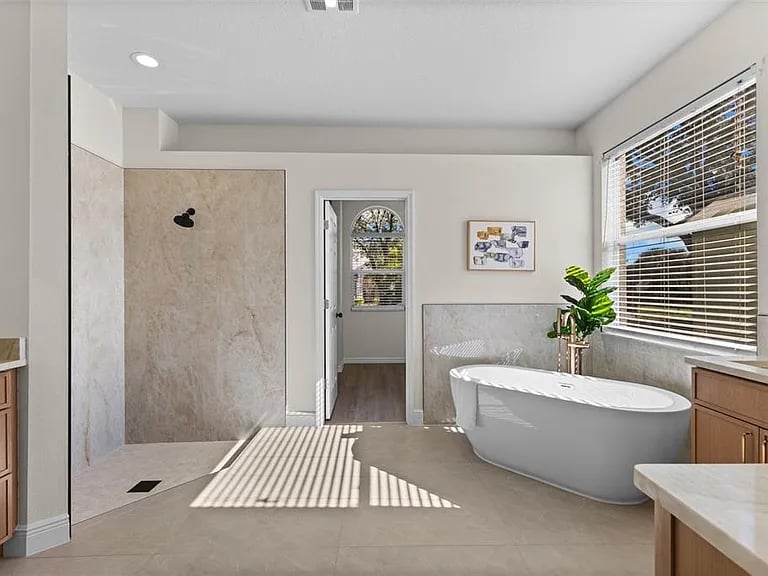
Bathroom with a freestanding soaking tub and wood vanity beside sunlit windows.
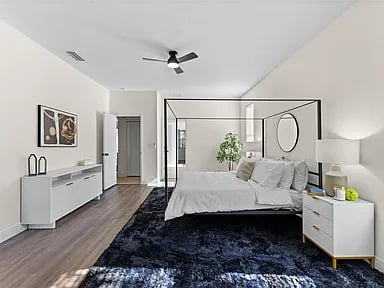
Bedroom with a black canopy bed, dark area rug, white dressers, and ceiling fan.
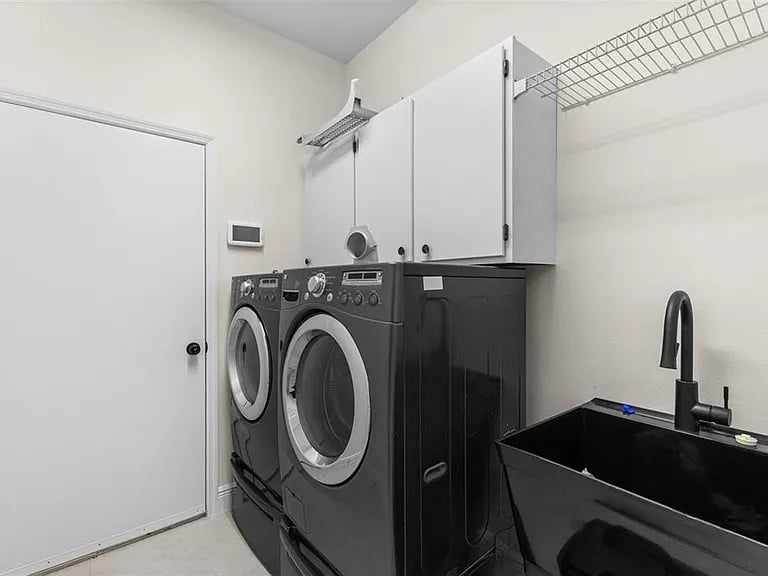
Laundry room with front-loading washer and dryer, overhead cabinets, wire shelving, and a large utility sink.
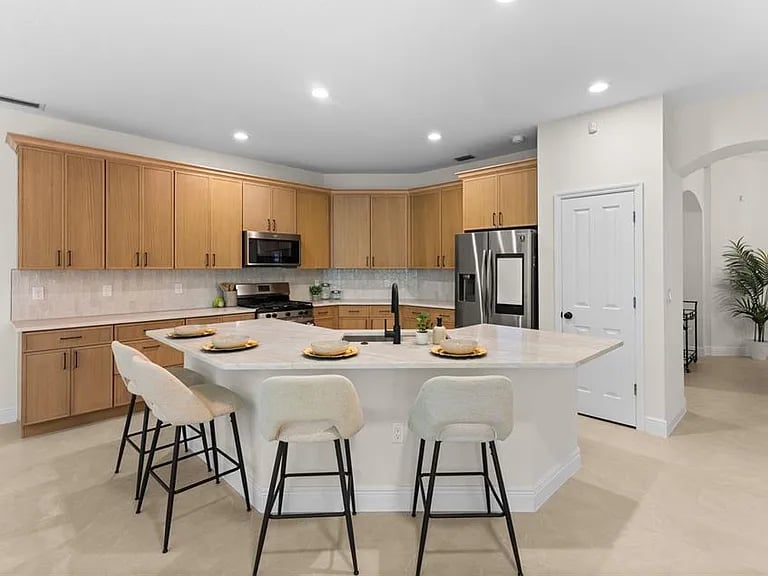
Kitchen with light wood cabinets, stainless appliances, and a large island with three stools.
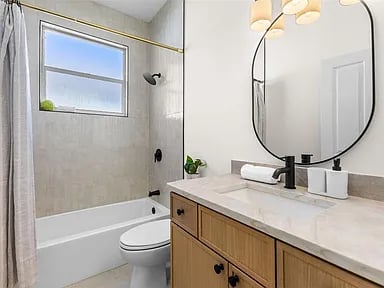
Bathroom with a tub-shower, toilet, and wood vanity beneath a round mirror.
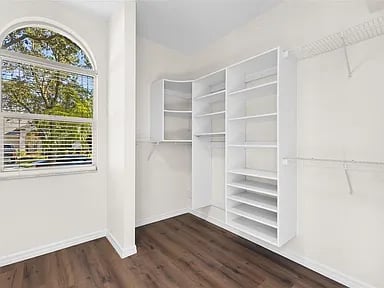
Walk-in closet with built-in white shelving, dark wood floors, and an arched window.
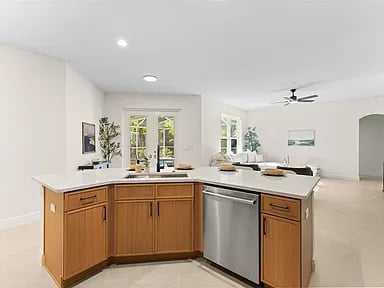
Open-plan kitchen with a wood-paneled island and stainless steel dishwasher, looking toward a bright living area.
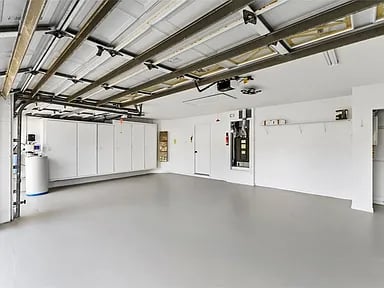
Empty garage with built-in white cabinets, smooth gray flooring, and overhead door tracks.
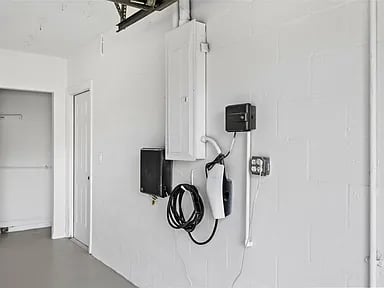
Garage utility wall with electrical panel and coiled charging cable.
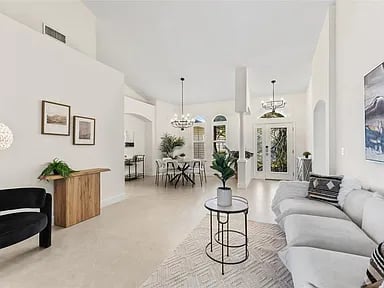
Open-plan living and dining area with a white sectional and arched windows.
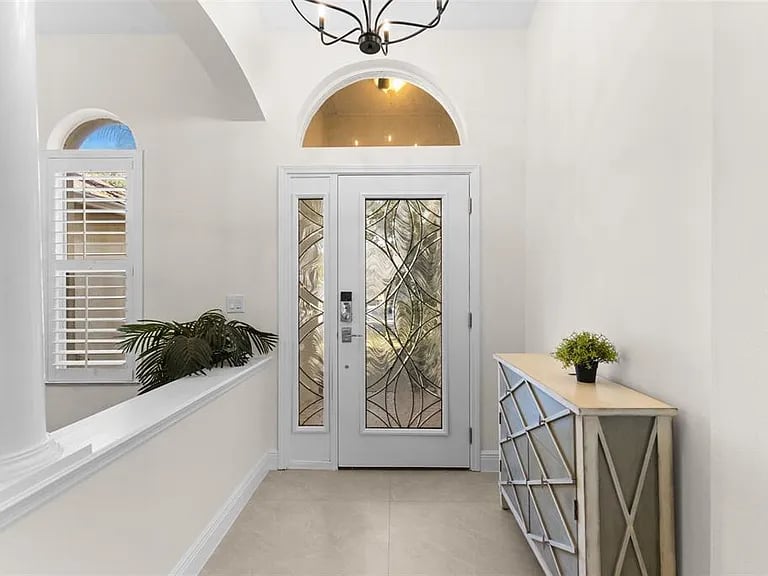
Entry foyer with a decorative glass front door, arched transom, tiled floor, and console table.
Kitchen with a large white island, light wood cabinets, and stainless steel appliances.
Living room with a gray sofa, dark green chairs, large window, and arched doorway.
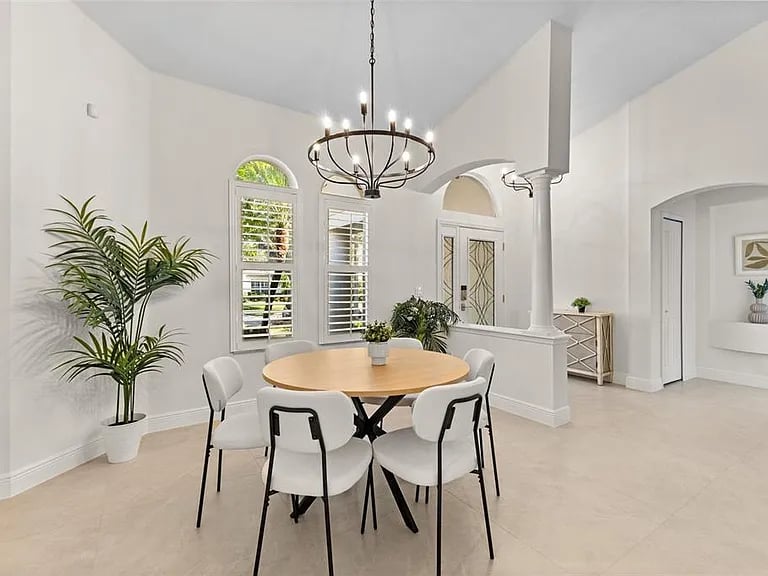
Dining area with a round table, white chairs, tall shuttered windows, and a chandelier.
Bright bathroom with a freestanding tub, tiled walk-in shower, and large window.
Living room with gray sectional, green chairs, and open kitchen with wood cabinets.
Bright living room with a white sofa, black lounge chairs, and glass doors to the outside.
Empty room with wood-look flooring, white walls, a door, and a ceiling fan.
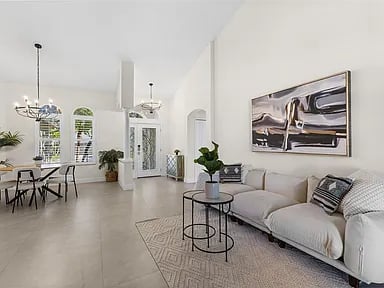
Open-plan living and dining area with a white sectional, abstract artwork, and tall windows.
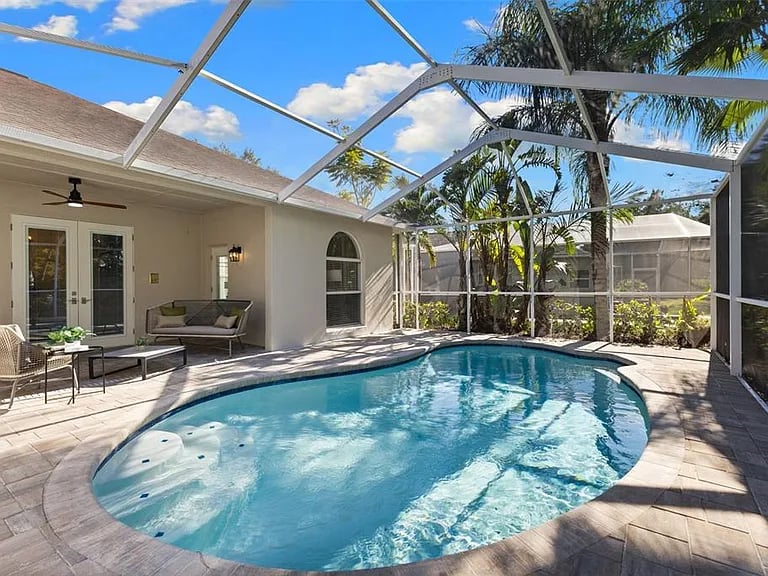
Screened backyard pool with a shallow ledge, paved patio, outdoor seating, and palm trees.
Aerial view of a neighborhood pond bordered by homes, trees, and a broad green lawn.
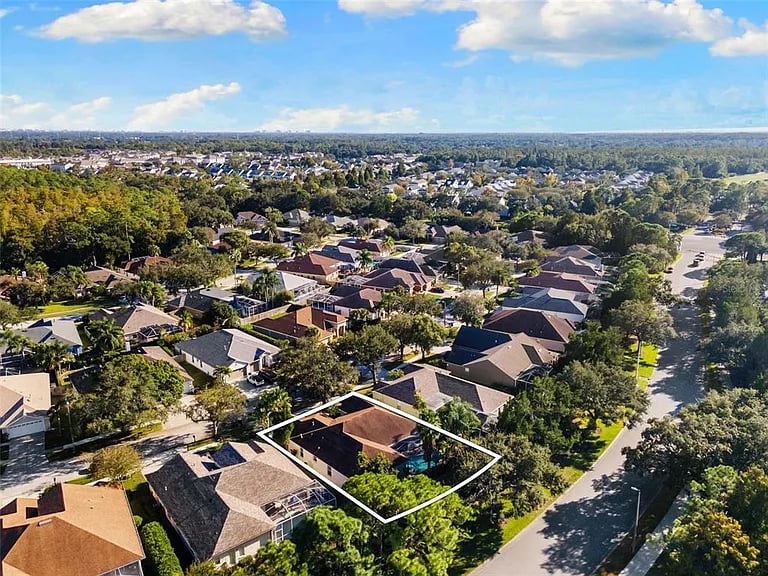
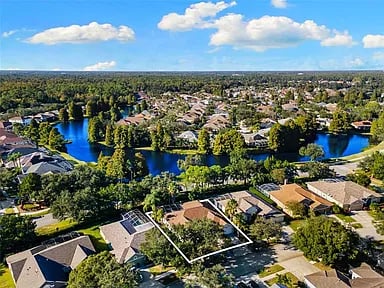
Aerial view of 10232 Millport Dr, outlined among tree-lined suburban homes.
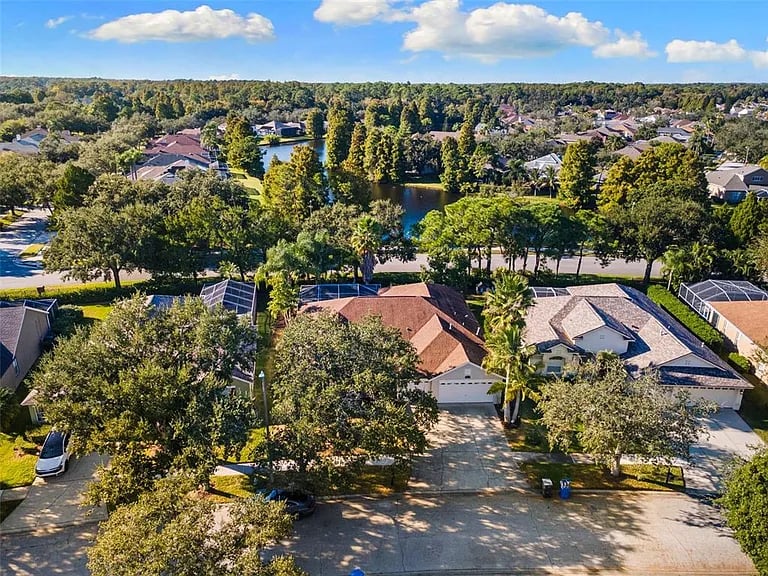
Aerial view of a terracotta-roofed home among mature trees, with a lake visible behind the neighborhood.
Aerial view of a highlighted residential lot beside tree-lined lakes and neighboring homes.
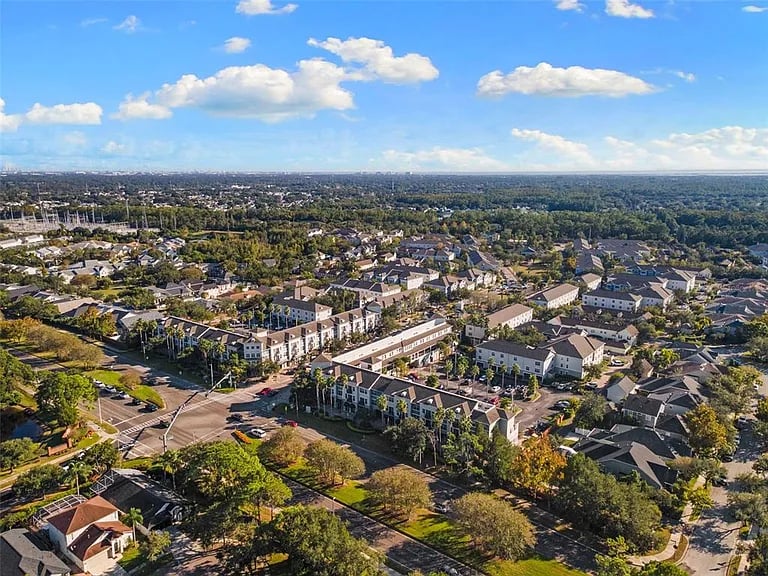
Aerial view of homes and multi-unit buildings among tree-lined streets beneath a blue, cloud-dotted sky.
SEE ALL PHOTOS
Single-story home with a two-car garage, broad driveway, and tall palm trees.
Single-story home with a two-car garage, broad driveway, and large shade tree in front.
Stucco home with arched entryways, a curved walkway, and landscaped beds with palms and flowers.
Home entrance with arched portico, dark glass front door, and landscaped walkway.
Screened pool lanai with wicker seating, a paved patio, and tropical greenery beyond.
Screened-in backyard pool with patio seating and a small coffee table.
Curved backyard pool under a screened enclosure, surrounded by pavers and tropical greenery.
Enclosed swimming pool with a tiled patio, outdoor seating, and a screened roof.
Staged bedroom with a white canopy bed, dark patterned rug, and arched window nook.
Staged bedroom with a white four-poster bed, arched window, and small seating area.
Bright living room with a white sectional, black accent chairs, and glass patio doors.
Bathroom with matching wood vanities and large mirrors on opposite sides of a central doorway.
Empty walk-in closet with built-in shelving, wire racks, and dark wood flooring.
Open kitchen with light wood cabinets, stainless steel appliances, and a large island with bar seating.
Empty bedroom with wood flooring, a ceiling fan, and a window with blinds.
Bathroom with a marble-look vanity, black faucet, and gray-tiled tub-shower.
Empty room with dark wood-look flooring, a window with blinds, and a ceiling fan.
Furnished living room with a white sectional, dark coffee table, ceiling fan, and green accent chairs.
Bathroom with a freestanding soaking tub and wood vanity beside sunlit windows.
Bedroom with a black canopy bed, dark area rug, white dressers, and ceiling fan.
Laundry room with front-loading washer and dryer, overhead cabinets, wire shelving, and a large utility sink.
Kitchen with light wood cabinets, stainless appliances, and a large island with three stools.
Bathroom with a tub-shower, toilet, and wood vanity beneath a round mirror.
Walk-in closet with built-in white shelving, dark wood floors, and an arched window.
Open-plan kitchen with a wood-paneled island and stainless steel dishwasher, looking toward a bright living area.
Empty garage with built-in white cabinets, smooth gray flooring, and overhead door tracks.
Garage utility wall with electrical panel and coiled charging cable.
Open-plan living and dining area with a white sectional and arched windows.
Entry foyer with a decorative glass front door, arched transom, tiled floor, and console table.
Kitchen with a large white island, light wood cabinets, and stainless steel appliances.
Living room with a gray sofa, dark green chairs, large window, and arched doorway.
Dining area with a round table, white chairs, tall shuttered windows, and a chandelier.
Bright bathroom with a freestanding tub, tiled walk-in shower, and large window.
Living room with gray sectional, green chairs, and open kitchen with wood cabinets.
Bright living room with a white sofa, black lounge chairs, and glass doors to the outside.
Empty room with wood-look flooring, white walls, a door, and a ceiling fan.
Open-plan living and dining area with a white sectional, abstract artwork, and tall windows.
Screened backyard pool with a shallow ledge, paved patio, outdoor seating, and palm trees.
Aerial view of a neighborhood pond bordered by homes, trees, and a broad green lawn.
Aerial view of 10232 Millport Dr, outlined among tree-lined suburban homes.
Aerial view of a terracotta-roofed home among mature trees, with a lake visible behind the neighborhood.
Aerial view of a highlighted residential lot beside tree-lined lakes and neighboring homes.
Aerial view of homes and multi-unit buildings among tree-lined streets beneath a blue, cloud-dotted sky.
For Sale

10232 Millport Dr

10232 Millport Dr, Tampa, FL 33626

$829,900
Welcome to this stunning, fully remodeled 4-bedroom, 3-bath, 3-car garage pool home in the highly sought-after Fords neighborhood of Westchase! Step inside and be greeted by soaring vaulted ceilings and a bright, open living and dining area with elegant double doors leading out to the pool. Every detail has been thoughtfully updated, featuring brand-new flooring throughout—sleek 32x32 porcelain tile in the main living areas and rich coffee-toned luxury vinyl plank in each bedroom. At the heart of the home lies a showstopping chef’s kitchen, beautifully designed with Taj Mahal quartz countertops, warm wood custom cabinetry with soft-close drawers, a gas cooktop, stainless steel appliances, and a smart refrigerator. The adjoining family room is filled with natural light and opens through another set of French doors to your private outdoor oasis. Outside, enjoy your screened-in pool retreat, fully transformed with brand-new pavers, drain lines, resurfaced pool, and a recently serviced pool pump—perfect for relaxing or entertaining year-round. The spacious primary suite offers a peaceful escape with pool views and room for a private sitting area or home office. The luxurious en-suite bath includes dual vanities, a soaking tub, walk-in shower, and an expansive walk-in closet. Two additional bedrooms share a beautifully updated bathroom, while the fourth bedroom - with access to the pool - would make a perfect guest suite or in-law space. Additional features include an indoor laundry room with washer and dryer, a 3-car garage with Tesla charger, and recently updated HVAC system, Water Heater, and Roof. Located in Westchase—ranked Niche’s #1 Florida suburb to live in (2023)—you’ll enjoy resort-style amenities including two community pools, tennis and pickleball courts, playgrounds, and access to a top-rated school district. This beautifully reimagined home truly has it all—modern luxury, thoughtful design, and an unbeatable location.


4
beds

2,650 Sq.Ft. LIVING AREA

Features & Amenities

Interior

  • total bedrooms4
  • full bathrooms3

Area & Lot

  • Status For Sale
  • Living Area2,650 Sq.Ft.
  • MLS® IDTB8445363
  • TypeResidential
  • NeighborhoodWestchase

Financial

  • Sales Price$829,900
  • HOA $35/mo
Single-story home with a two-car garage, broad driveway, and large shade tree in front.

Schedule a Showing

I would love to show you my beautiful property. Please select your preferred date and time below. I will be in touch shortly to confirm your appointment.

Schedule a Showing

I would love to show you my beautiful property. Please select your preferred date and time below. I will be in touch shortly to confirm your appointment.

Thank you for your interest in 10232 Millport Dr, Tampa, FL 33626. We are reviewing your request and will be in touch shortly!

Mortgage Calculator

Estimate your monthly mortgage payment, including the principal and interest, property taxes, and HOA. Adjust the values to generate a more accurate rate.
All estimates are provided for informational purposes only. Actual amounts may vary.
$0,000 Your Payment 20 15 65
$0,000 Your Payment

Westchase

Explore

Let’s Get Started

I pride myself on clear communication, strategic negotiation, and personalized service tailored to your unique needs. Whether you're buying, selling, or investing, I’m here to make your journey seamless, rewarding, and rooted in real results.

Follow Me on Instagram