Leave a Message

Thank you for your message. I will be in touch with you shortly.

Explore My Properties
10101 LANDMARK DR
10101 LANDMARK DR
10101 LANDMARK DR
10101 LANDMARK DR
10101 LANDMARK DR
10101 LANDMARK DR
10101 LANDMARK DR
10101 LANDMARK DR
10101 LANDMARK DR
10101 LANDMARK DR
10101 LANDMARK DR
10101 LANDMARK DR
10101 LANDMARK DR
10101 LANDMARK DR
10101 LANDMARK DR
10101 LANDMARK DR
10101 LANDMARK DR
10101 LANDMARK DR
10101 LANDMARK DR
10101 LANDMARK DR
10101 LANDMARK DR
10101 LANDMARK DR
10101 LANDMARK DR
10101 LANDMARK DR
10101 LANDMARK DR
10101 LANDMARK DR
10101 LANDMARK DR
SEE ALL PHOTOS
10101 LANDMARK DR
10101 LANDMARK DR
10101 LANDMARK DR
10101 LANDMARK DR
10101 LANDMARK DR
10101 LANDMARK DR
10101 LANDMARK DR
10101 LANDMARK DR
10101 LANDMARK DR
10101 LANDMARK DR
10101 LANDMARK DR
10101 LANDMARK DR
10101 LANDMARK DR
10101 LANDMARK DR
10101 LANDMARK DR
10101 LANDMARK DR
10101 LANDMARK DR
10101 LANDMARK DR
10101 LANDMARK DR
10101 LANDMARK DR
10101 LANDMARK DR
10101 LANDMARK DR
10101 LANDMARK DR
10101 LANDMARK DR
10101 LANDMARK DR
10101 LANDMARK DR
10101 LANDMARK DR
Sold

10101 LANDMARK DR

10101 LANDMARK DR, HUDSON, FL 34667

$255,000
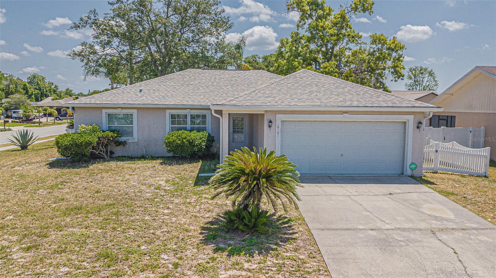
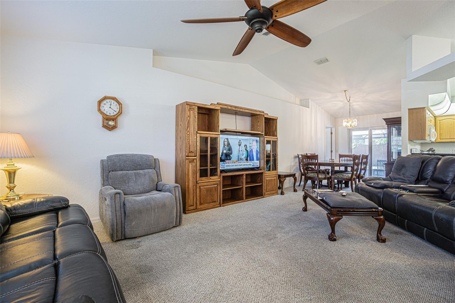
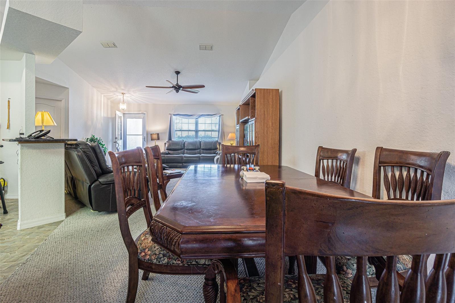
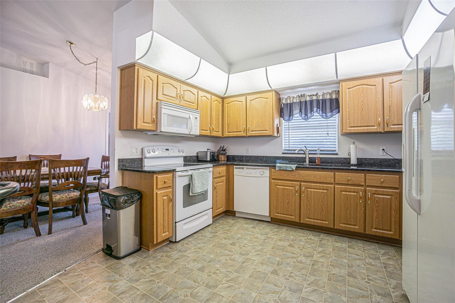
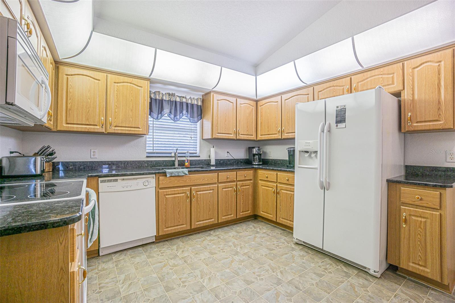
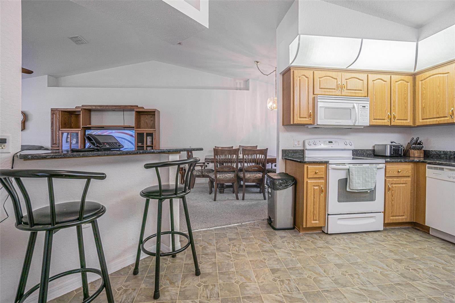
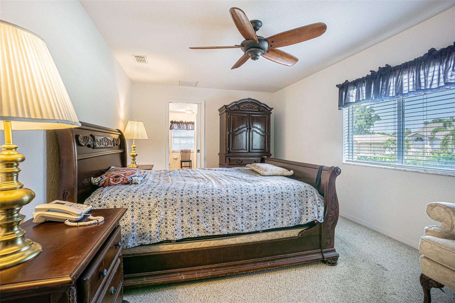
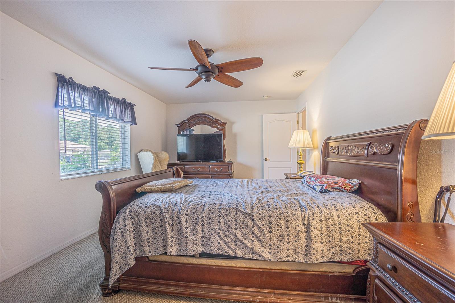
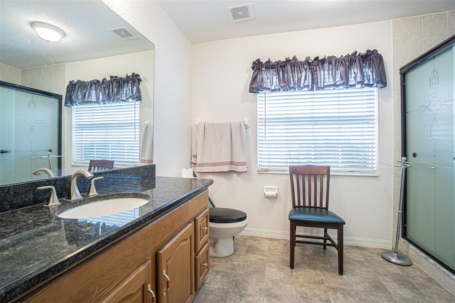
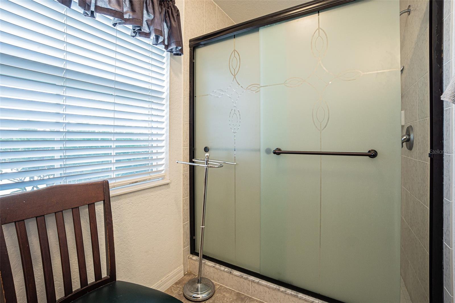
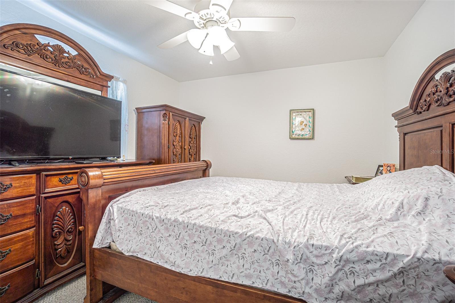
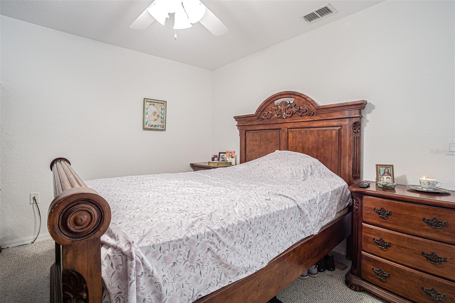
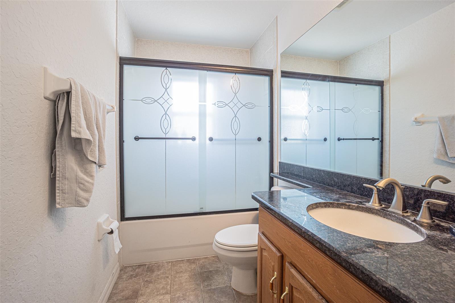
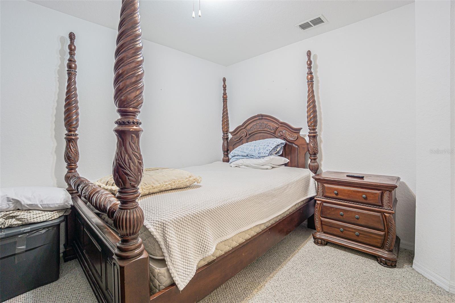
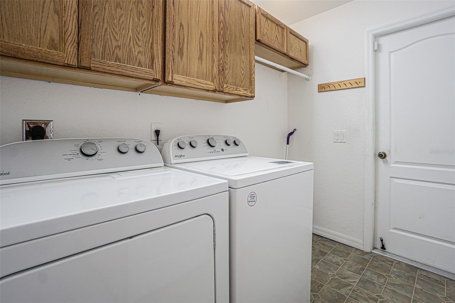
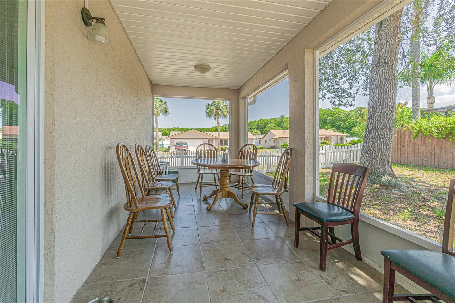
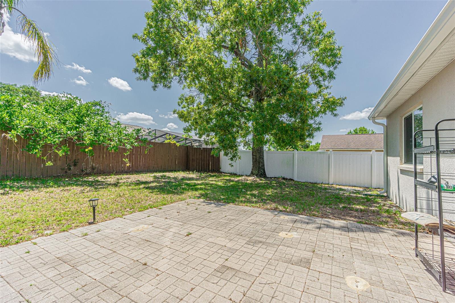
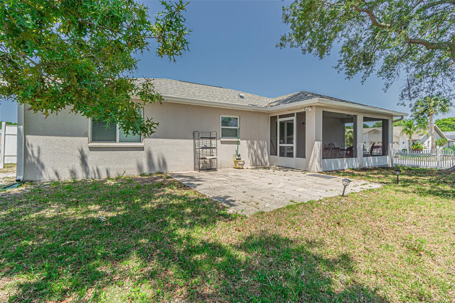
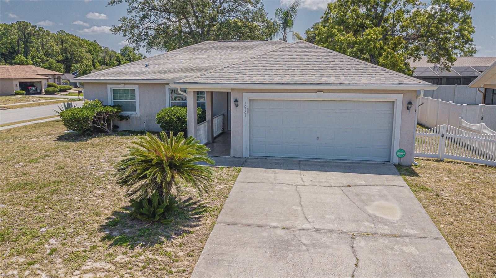
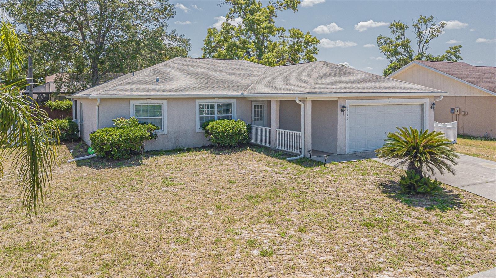
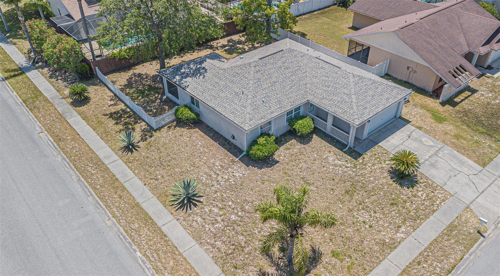
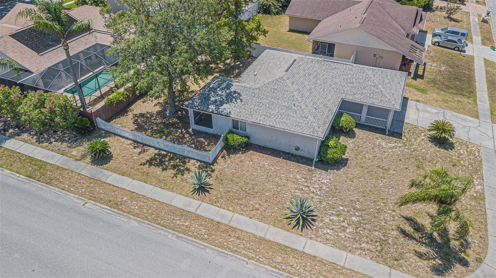
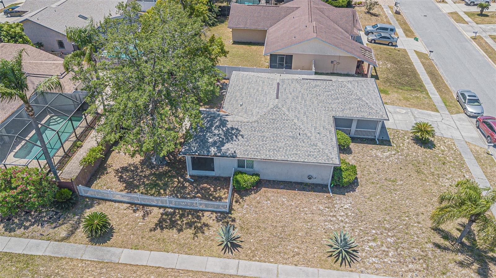
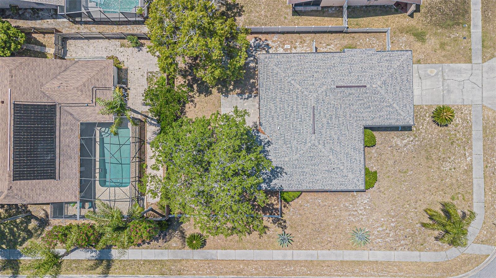
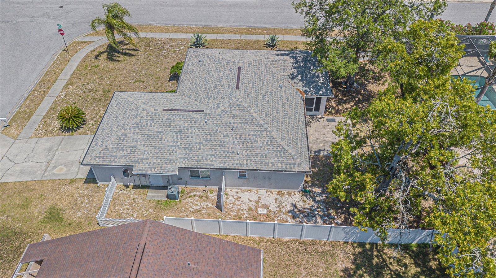
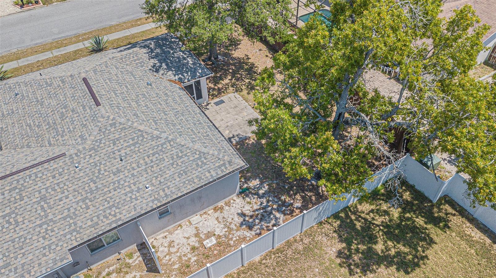
Roof just replaced in 2023 and move-in Ready. Briarwoods is a great community location just south of County Line Road off US Hwy 19. Quick access to Shopping, Restaurants, and Medical Services without all the traffic. Less than 2 miles from Aireka Sandhills Preserve that has plenty of fishing and hiking opportunities. Large Fenced Corner Lot with an Open floorplan that will fit your needs. This 3-bedroom 2 bath 2 car garage home has just under 1600 square feet of heated living space, is a fenced corner lot with only neighbors on 2 sides and a large, tiled screen private patio. Split bedroom floorplan with 2 guest bedrooms and guest full bath on one side of the home and the large master suite with walk-in closet on the other. Large master bathroom with quartz countertop, under mount sink, separate linen closet and walk-in shower stall with enclosure. Matching Quartz countertops and Cabinets/Vanities in the Kitchen, Guest Bathroom and Master Bathroom. Kitchen has spacious quartz countertops, cabinets, and large closet pantry next to a breakfast bar that is open to the Great room and Dining room. Vaulted ceiling and decorative plant shelves in the main living areas with carpeting. Linoleum floors in the wet areas. Separate Laundry room as you come in from the garage, storage cabinets, and hanging rod for clothes. Beautiful and abundant natural light through the home saves on lighting costs. Access the covered, screened and ceramic tile floor patio directly from the Dining Room for your private sitting area to enjoy the outside and just relax. Extra outdoor patio of brick pavers for multiple uses and outdoor cooking. Vinyl fenced back yard and rain gutters already in place with very lite landscaping for easy maintenance. Being a corner lot, the yard is extra wide, and the backyard has plenty of activity space.

3
beds

2
baths

1,524 Sq.Ft. LIVING AREA

9,100 Sq.Ft. lot

Derek Mcdonald

Derek Mcdonald

Features & Amenities

Interior

  • total bedrooms3
  • Total bathrooms2
  • full bathrooms2
  • Laundry room Inside, Laundry Closet
  • Flooring Carpet, Ceramic Tile, Linoleum
  • APPLIANCES Dishwasher, Electric Water Heater, Microwave, Range, Refrigerator
  • other interior Features Ceiling Fans(s), High Ceilings, Kitchen/Family Room Combo, Living Room/Dining Room Combo, Open Floorplan, Primary Bedroom Main Floor, Split Bedroom, Vaulted Ceiling(s), Walk-In Closet(s)

Area & Lot

  • Status Sold
  • Living Area1,524 Sq.Ft.
  • Total Area2,084 Sq.Ft.
  • Lot Area9,100 Sq.Ft.
  • MLS® IDT3549058
  • TypeResidential
  • YEAR BUILT2005
  • Architecture StylesRanch

Exterior

  • STORIES1
  • Garage Space2.0
  • water SourcePublic
  • utilitiesCable Connected, Electricity Connected
  • roofShingle
  • lot featuresCorner Lot, Paved
  • parkingDriveway, Garage Door Opener
  • HEAT TYPECentral, Electric
  • AIR CONDITIONINGCentral Air
  • sewerPublic Sewer
  • SubstructureSlab
  • other exterior FeaturesSliding Doors

Financial

  • Sales Price$255,000
  • Real Estate Tax $3,567/yr
  • HOA $24/mo
  • Zoning AR
View Virtual Tour

Let’s Get Started

I pride myself on clear communication, strategic negotiation, and personalized service tailored to your unique needs. Whether you're buying, selling, or investing, I’m here to make your journey seamless, rewarding, and rooted in real results.

Follow Me on Instagram